
28 MILLIKEN ROAD
Elliot Lake, Ontario
MLS® X13681142
$359,000
- Status
- Active
- Property type
- House
- MLS® number
- X13681142
- Bedrooms
- 3
- Bathrooms
- 2
- Year built
- —
 1 / 33
Listing description
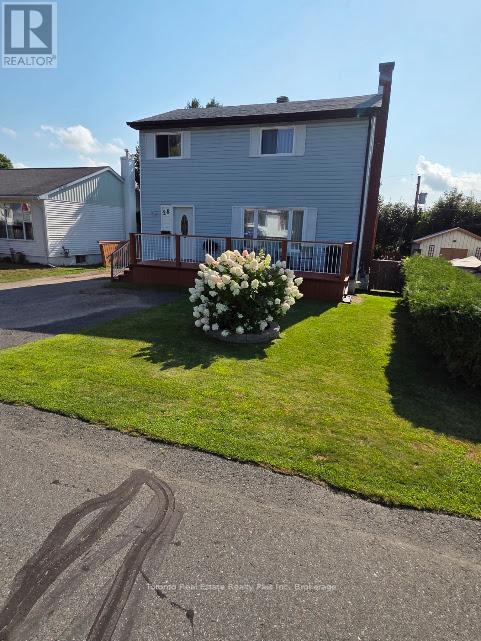
IMMACULATE 3-BEDROOM, 2-BATHROOM TWO-STOREY HOME IN A DESIRABLE, QUIET NEIGHBOURHOOD! Welcome to this beautifully maintained and tastefully upgraded 3-bedroom, 2-full-bathroom, two-storey home, offering a bright and inviting open-concept layout. The welcoming entrance leads into a spacious living, dining, and kitchen area, perfect for everyday living and entertaining.
The functional kitchen features a convenient island and flows seamlessly into the main living space, complemented by classic dark oak hardwood flooring and upgraded ceramic tile flooring, both completed in 2019. Upstairs, you'll find three comfortable bedrooms and a spacious, beautifully upgraded full bathroom, renovated in 2020. The fully finished basement, renovated in 2019, provides excellent additional living space and includes a kitchenette, extra stove and refrigerator, and a 3-piece bathroom - offering excellent potential for an in-law suite, guest accommodation, or extended family living.
A **brand-new gas fireplace and tiles were installed in December 2023**, creating a warm and inviting space to relax. Numerous exterior updates provide added peace of mind, including **roof shingles replaced in 2018, fascia, eavestroughs and soffits replaced in 2021, and new shed shingles in 2022. **Step outside and enjoy generous, solid decks at both the front and rear of the home, offering beautiful views and plenty of space for outdoor entertaining.
The spacious shed sits on a poured concrete foundation and provides an excellent opportunity for a workshop, hobby room, or additional workspace. Beautiful landscaping surrounds the property, adding to its curb appeal and creating a welcoming outdoor setting. Very low taxes are a bonus!
Move-in ready, thoughtfully upgraded, and offering exceptional versatility - this wonderful home is a must-see!
Property summary
- MLS® number
- X13681142
- Property type
- Single Family
- Building type
- House
- Title
- Freehold
- Land size
- 50 x 100 FT
- Annual property taxes
- $1,737.00
- Parking
- 2 spaces · No Garage
- Days on market
- 47 days
Features & details
- Heating
- Baseboard heaters, Electric, Natural gas
- Cooling
- None
- Basement
- Finished, Separate entrance, N/A, N/A
- Appliances
- Washer, Dishwasher, Dryer, Microwave, Two stoves, Two Refrigerators
- Exterior features
- Vinyl siding
- Lot features
- Level lot, Irregular lot size, Carpet Free
- Community features
- Fishing
- View
- Direct Water View
- Waterfront
- Waterfront on lake
What would this home cost you?
Based on the $359,000 asking price at a 5.00% example rate, semi-annual compounding.
Renanza Realty Inc. can represent you on this property — send an enquiry to arrange a private viewing.
Listing courtesy of SMART Brokerages, TORONTO.
The listing data displayed here is provided in part by the Canadian Real Estate Association (CREA) through its Data Distribution Facility (DDF®) and is drawn from Boards and Associations across Canada. Information is deemed reliable but is not guaranteed accurate by CREA. The listings are held by brokerages other than Renanza Realty unless otherwise noted.
The trademarks REALTOR®, REALTORS® and the REALTOR® logo are controlled by CREA and identify real estate professionals who are members of CREA. The trademarks MLS®, Multiple Listing Service® and the associated logos identify professional services rendered by REALTOR® members of CREA to effect the purchase, sale and lease of real estate as part of a cooperative selling system.