
28 MARCHANT STREET
Aylmer, Ontario
MLS® X14155840
$598,500
- Status
- Active
- Property type
- House
- MLS® number
- X14155840
- Bedrooms
- 4
- Bathrooms
- 2
- Year built
- —
 1 / 49
Listing description
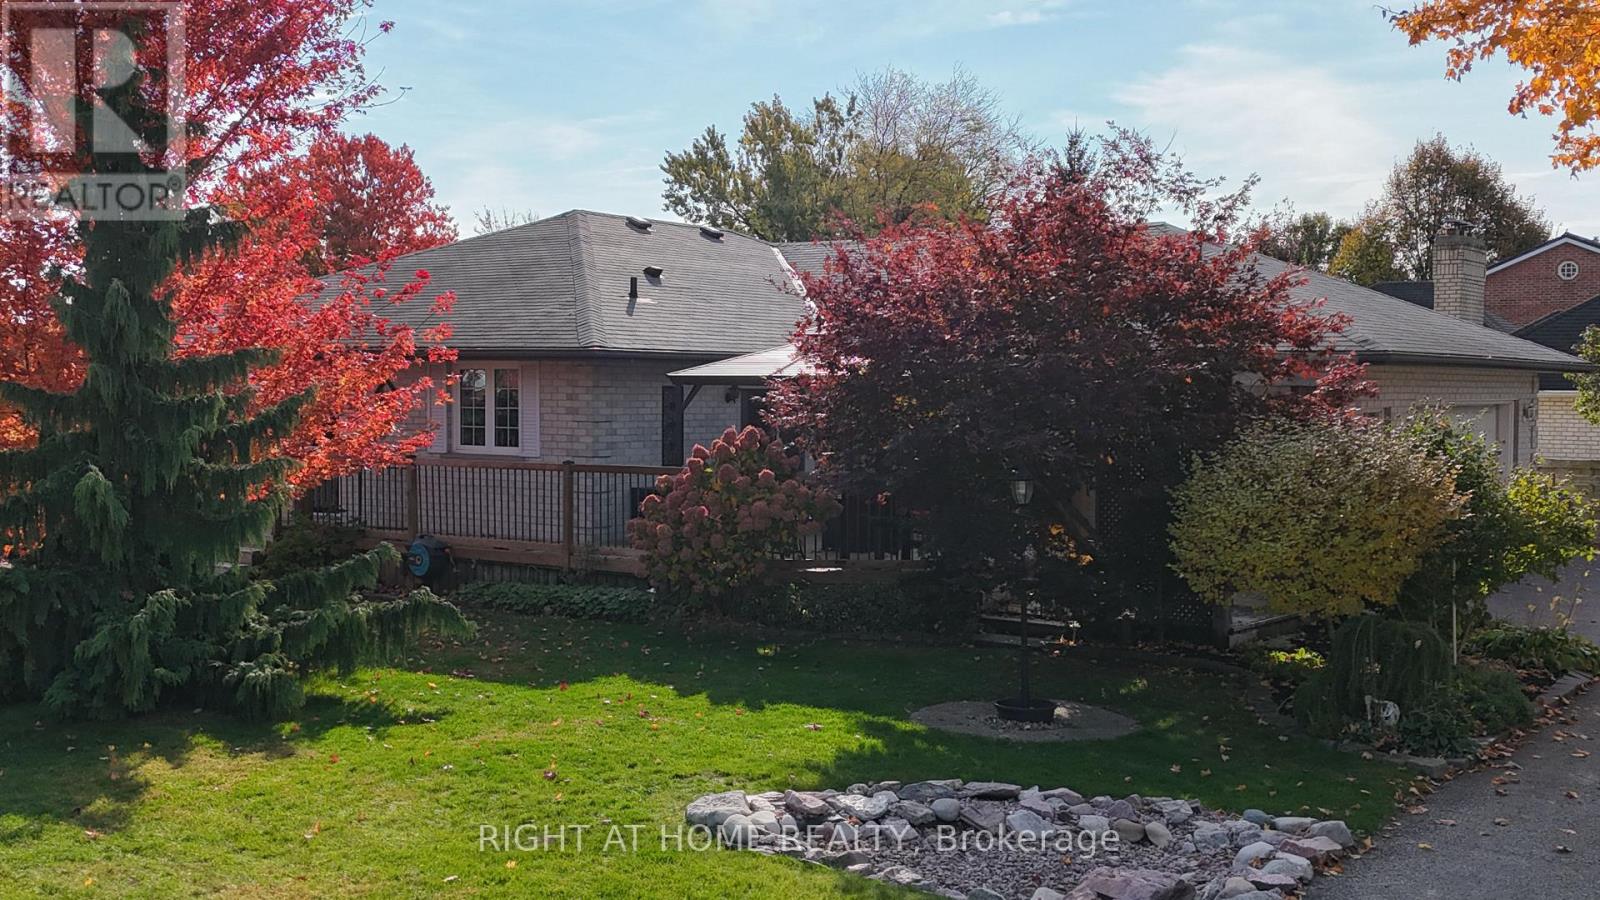
Welcome to 28 Marchant Street in the charming town of Aylmer, where small-town living meets comfort, space and accessibility! This well-maintained home at the end of a dead end street offers a fantastic layout with plenty of room for the whole family, along with excellent in-law suite potential. The main floor features a spacious living room with beautiful hardwood flooring and a cozy gas fireplace, a dining area with ceramic flooring, and a functional kitchen complete with appliances.
The primary bedroom has been thoughtfully designed with durable flooring to accommodate an electric wheelchair, along with a spacious 5-piece cheater ensuite featuring a convenient roll-in shower. An additional bedroom and main-floor laundry add to the home's practical design. Downstairs, you'll find an impressive finished lower level featuring a bright family room with oversized windows, a recreation room with wet bar or kitchenette, 2 additional bedrooms, and a 4-piece bathroom.
A second laundry hookup in the utility room adds flexibility for extended family or potential multigenerational living. Outside, enjoy a beautiful deck, gazebo and pergola, perfect for relaxing or entertaining. The oversized 2.
5-car garage, additional storage shed and parking for up to six vehicles provide plenty of space for vehicles, hobbies and storage. The large corner lot can be fenced off so there's lots of room for the kids to play. With wheelchair-accessible features throughout, this property offers a unique opportunity for buyers seeking comfort, convenience and flexibility.
Enjoy the friendly atmosphere and slower pace of small-town living in Aylmer while remaining within easy reach of St. Thomas, London and surrounding communities. A wonderful place to call home!
The stunning property features Talk to the Home. So if you're driving by just scan the code or call the number and ask the home in over 30 Languages.
Property summary
- MLS® number
- X14155840
- Property type
- Single Family
- Building type
- House
- Title
- Freehold
- Land size
- 122 x 67.3 FT
- Annual property taxes
- $3,978.00
- Parking
- 8 spaces · Attached Garage, Garage
- Days on market
- 0 days
Features & details
- Heating
- Forced air, Natural gas
- Cooling
- Central air conditioning
- Basement
- Finished, Full
- Flooring
- Hardwood
- Appliances
- Washer, Refrigerator, Dishwasher, Stove, Dryer
- Exterior features
- Brick
- Architectural style
- Bungalow
What would this home cost you?
Based on the $598,500 asking price at a 5.00% example rate, semi-annual compounding.
Renanza Realty Inc. can represent you on this property — send an enquiry to arrange a private viewing.
Listing courtesy of RIGHT AT HOME REALTY, LONDON.
The listing data displayed here is provided in part by the Canadian Real Estate Association (CREA) through its Data Distribution Facility (DDF®) and is drawn from Boards and Associations across Canada. Information is deemed reliable but is not guaranteed accurate by CREA. The listings are held by brokerages other than Renanza Realty unless otherwise noted.
The trademarks REALTOR®, REALTORS® and the REALTOR® logo are controlled by CREA and identify real estate professionals who are members of CREA. The trademarks MLS®, Multiple Listing Service® and the associated logos identify professional services rendered by REALTOR® members of CREA to effect the purchase, sale and lease of real estate as part of a cooperative selling system.