
28 MAIN STREET
Georgina (Pefferlaw), Ontario
MLS® N13738070
$839,900
- Status
- Active
- Property type
- House
- MLS® number
- N13738070
- Bedrooms
- 5
- Bathrooms
- 2
- Year built
- —
 1 / 52
Listing description
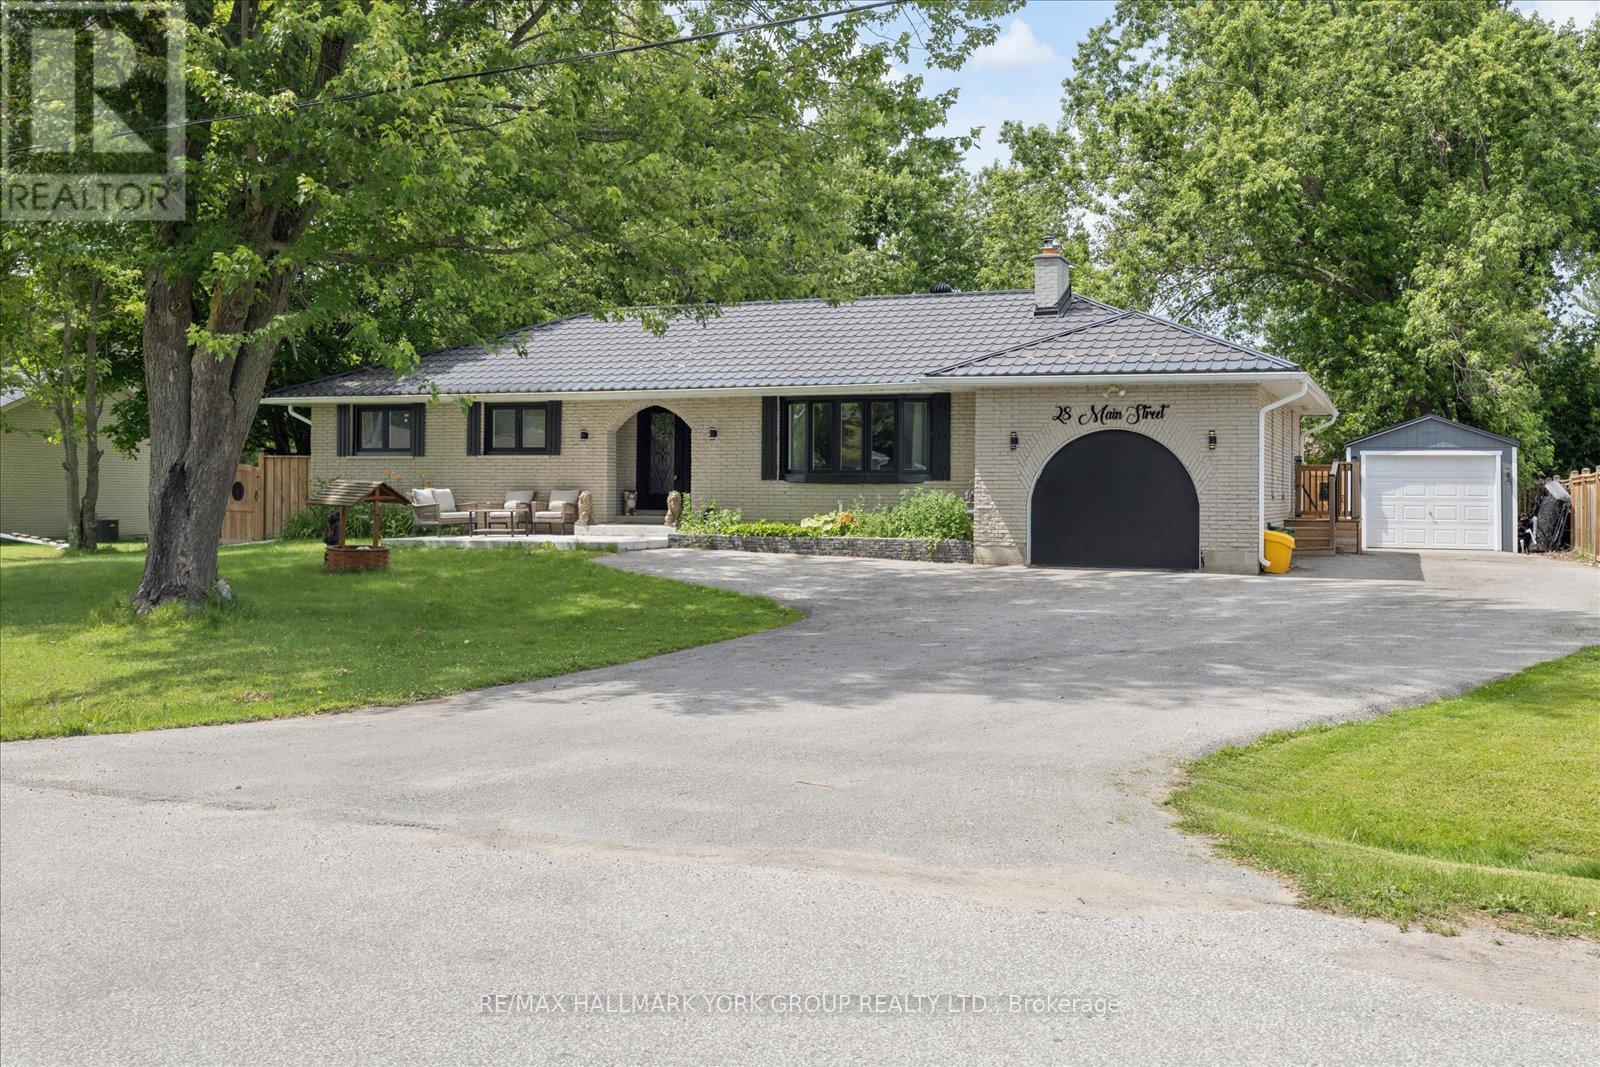
Life Just Feels Better On Main! Discover This Beautifully Maintained 3+2 Bedroom All-Brick Bungalow Offering Space, Comfort, And Incredible Flexibility On A Private, Fully Fenced 95' X 165' Lot. Whether You're Looking For Room To Grow, Multi-Generational Living, Or Simply More Space To Enjoy, This Home Delivers!
The Inviting Living Room Features Rich Hardwood Flooring, A Stunning Floor-To-Ceiling Stone Wood-Burning Fireplace, And A Large Bay Window That Fills The Space With Natural Light. The Spacious Dining Room Walks Out To A Resurfaced Deck, While The Bright Kitchen Boasts Stainless Steel Appliances, Laminate Flooring, And Direct Access To The Backyard For Effortless Outdoor Living. The Finished Basement Expands Your Living Space With Two Additional Bedrooms, A Large Recreation Room, An Oversized Laundry/Utility Area, Plenty Of Storage, And Potential For A Future Walk-Out.
Enjoy Peace Of Mind With Numerous Updates Including Front Windows (2024), Furnace & A/C (2021), Garage Door & Front Door (2024), Eavestroughs (Approx. 2024), Front Porch (Approx. 2025), Side Fence & Resurfaced Deck (2021), Resealed Driveway, And A Sump Pump With Battery Backup.
The Attached Heated Garage With Hydro Is Perfect For Hobbyists, Car Enthusiasts, Or Extra Workspace, While An Additional Detached Garage Provides Even More Storage, Parking, Or Workshop Potential. Step Outside To Your Private Backyard Retreat-Ideal For Summer BBQs, Family Gatherings, Or Relaxing Evenings Under The Stars. Come See Why Life Really Does Feel Better On Main!
Property summary
- MLS® number
- N13738070
- Property type
- Single Family
- Building type
- House
- Title
- Freehold
- Land size
- 95.3 x 165 FT
- Annual property taxes
- $4,540.80
- Parking
- 9 spaces · Attached Garage, Garage
- Days on market
- 5 days
Features & details
- Heating
- Forced air, Natural gas
- Cooling
- Central air conditioning
- Basement
- Finished, Full
- Flooring
- Hardwood, Vinyl
- Appliances
- Washer, Water softener, Oven, Dryer, Microwave, Two stoves, Window Coverings, Garage door opener remote(s), Two Refrigerators
- Exterior features
- Brick
- Lot features
- Carpet Free, Gazebo, Sump Pump
- Architectural style
- Bungalow
What would this home cost you?
Based on the $839,900 asking price at a 5.00% example rate, semi-annual compounding.
Renanza Realty Inc. can represent you on this property — send an enquiry to arrange a private viewing.
Listing courtesy of RE/MAX HALLMARK YORK GROUP REALTY LTD., NEWMARKET.
The listing data displayed here is provided in part by the Canadian Real Estate Association (CREA) through its Data Distribution Facility (DDF®) and is drawn from Boards and Associations across Canada. Information is deemed reliable but is not guaranteed accurate by CREA. The listings are held by brokerages other than Renanza Realty unless otherwise noted.
The trademarks REALTOR®, REALTORS® and the REALTOR® logo are controlled by CREA and identify real estate professionals who are members of CREA. The trademarks MLS®, Multiple Listing Service® and the associated logos identify professional services rendered by REALTOR® members of CREA to effect the purchase, sale and lease of real estate as part of a cooperative selling system.