
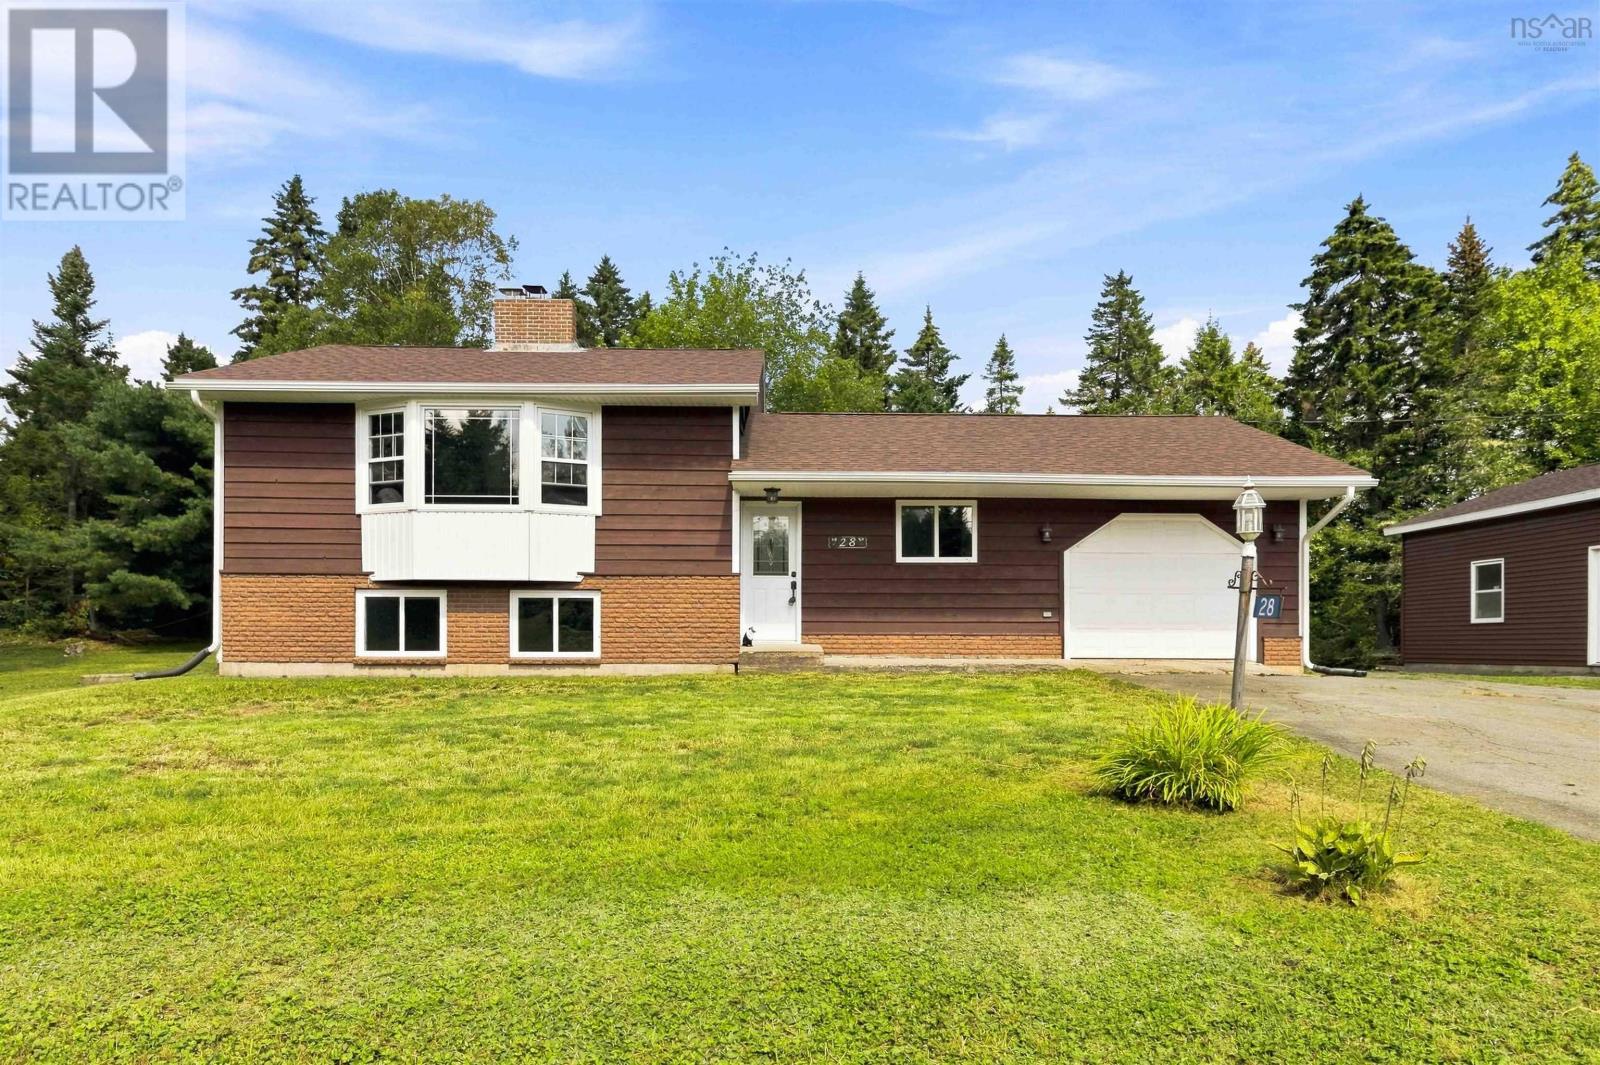
28 Little River Drive
Musquodoboit Harbour, Nova Scotia
MLS® 202622433
$525,000
- Status
- Active
- Property type
- House
- MLS® number
- 202622433
- Bedrooms
- 3
- Bathrooms
- 2
- Year built
- —
 1 / 52
Listing description
Welcome to 28 Little River Drive, a spacious and versatile property ideally located in the welcoming community of Musquodoboit Harbour on Nova Scotias beautiful Eastern Shore. Set on just under half an acre, this side-split home offers a peaceful setting while keeping everyday conveniences and community amenities close at hand. Location is a standout feature here.
The property is situated near local schools, with Oyster Pond Academy and Eastern Shore Consolidated School serving the area, and offers easy access to Highway 7 for convenient travel toward Dartmouth, Halifax and communities along the Eastern Shore. Twin Oaks Hospital is right in the community, providing added convenience, while the weekly Sunday market just around the corner is a wonderful way to enjoy local vendors and the community atmosphere. Popular Martinique Beach is also a short drive away, offering beautiful sandy shores and plenty of opportunities to enjoy the coast.
The property itself features a cleared, level and landscaped lot with multiple driveways and plenty of parking. The home offers a fully developed basement with walkout, hardwood, ceramic and laminate flooring, a ductless heat pump, baseboard heating and wood stove/fireplace options for year-round comfort. Outdoor enthusiasts will appreciate the proximity to the coast, while those looking for a quieter pace will enjoy the privacy and natural surroundings this location provides.
With an attached garage plus a detached 24' x 24' garage, there is excellent space for vehicles, hobbies, storage and more. A great opportunity to enjoy the best of Eastern Shore living peaceful surroundings, convenient amenities and easy access to everything the Musquodoboit Harbour area has to offer.
Property summary
- MLS® number
- 202622433
- Property type
- Single Family
- Building type
- House
- Square footage
- 1,071 sq ft
- Title
- Freehold
- Land size
- 0.4828 acres
- Parking
- Attached Garage, Detached Garage, Garage, Paved Yard, Gravel
- Days on market
- 0 days
Features & details
- Heating
- Heat Pump, Baseboard heaters, Stove, Electric, Wood, Ductless
- Cooling
- Air Conditioned
- Flooring
- Hardwood, Laminate, Ceramic Tile
- Appliances
- Washer, Refrigerator, Central Vacuum, Dishwasher, Stove, Dryer
- Exterior features
- Wood siding
- Lot features
- Level
- Community features
- School Bus
What would this home cost you?
Based on the $525,000 asking price at a 5.00% example rate, semi-annual compounding.
Renanza Realty Inc. can represent you on this property — send an enquiry to arrange a private viewing.
Listing courtesy of Royal LePage Atlantic (Dartmouth), Dartmouth.
The listing data displayed here is provided in part by the Canadian Real Estate Association (CREA) through its Data Distribution Facility (DDF®) and is drawn from Boards and Associations across Canada. Information is deemed reliable but is not guaranteed accurate by CREA. The listings are held by brokerages other than Renanza Realty unless otherwise noted.
The trademarks REALTOR®, REALTORS® and the REALTOR® logo are controlled by CREA and identify real estate professionals who are members of CREA. The trademarks MLS®, Multiple Listing Service® and the associated logos identify professional services rendered by REALTOR® members of CREA to effect the purchase, sale and lease of real estate as part of a cooperative selling system.