
28 Langille Drive
Fredericton, New Brunswick
MLS® NB145334
$599,900
- Status
- Active
- Property type
- House
- MLS® number
- NB145334
- Bedrooms
- 4
- Bathrooms
- 4
- Year built
- —
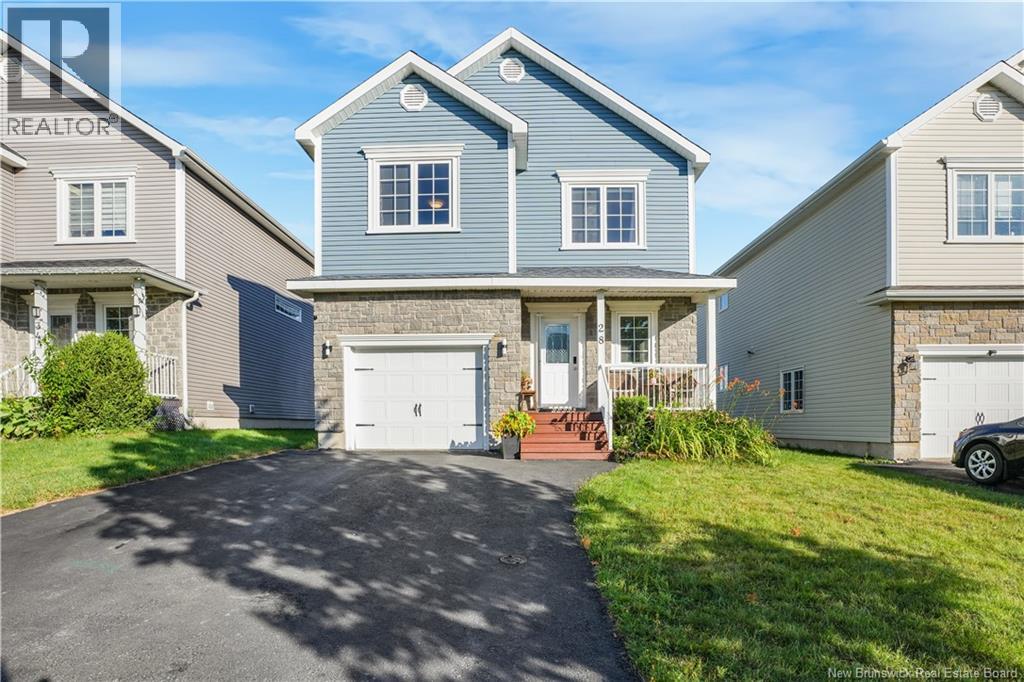 1 / 51
Listing description
Elevated design meets everyday function in this beautifully updated two-storey home, tucked into one of Uptown Fredericton's most sought-after neighbourhoods. With 4 bedrooms, 3. 5 baths, and a fully self-contained granny suite, it offers rare flexibility for multi-generational living, extended family, or future income.
The open-concept main level showcases rich hardwood and a chef's kitchen with granite counters, a large centre island, stainless appliances (20232025), vented range hood, tiled backsplash, and under-cabinet lighting. Upstairs, the primary suite features a walk-in closet and renovated ensuite (2025) with fluted vanity, jacuzzi tub, and walk-in shower; two additional bedrooms share an updated main bath (2025), with second-floor laundry for added convenience. The finished lower level has its own private entrance, bedroom, full bath, kitchen, and living/dining area.
Standout upgrades include three mini-split heat pumps (2022), a new basement kitchen (2025), a freshly stained deck (2026), and a professionally sealed double driveway (2025). The private backyard offers maturing cedars, with fencing permitted for even more seclusion. Minutes to schools, shopping, restaurants, parks, and trailsthis move-in-ready home is a rare Uptown find.
Property summary
- MLS® number
- NB145334
- Property type
- Single Family
- Building type
- House
- Square footage
- 2,680 sq ft
- Title
- Freehold
- Land size
- 417 square meters
- Annual property taxes
- $5,079.61
- Parking
- Attached Garage, Integrated Garage, Garage, Inside Entry
- Days on market
- 27 days
Features & details
- Heating
- Heat Pump, Baseboard heaters
- Cooling
- Air exchanger, Heat Pump
- Flooring
- Carpeted, Ceramic, Wood
- Exterior features
- Stone, Vinyl
What would this home cost you?
Based on the $599,900 asking price at a 5.00% example rate, semi-annual compounding.
Renanza Realty Inc. can represent you on this property — send an enquiry to arrange a private viewing.
Listing courtesy of eXp Realty, Fredericton.
The listing data displayed here is provided in part by the Canadian Real Estate Association (CREA) through its Data Distribution Facility (DDF®) and is drawn from Boards and Associations across Canada. Information is deemed reliable but is not guaranteed accurate by CREA. The listings are held by brokerages other than Renanza Realty unless otherwise noted.
The trademarks REALTOR®, REALTORS® and the REALTOR® logo are controlled by CREA and identify real estate professionals who are members of CREA. The trademarks MLS®, Multiple Listing Service® and the associated logos identify professional services rendered by REALTOR® members of CREA to effect the purchase, sale and lease of real estate as part of a cooperative selling system.