
28 Johnston Lane
Kinkora, Prince Edward Island
MLS® 202627889
$649,000
- Status
- Active
- Property type
- House
- MLS® number
- 202627889
- Bedrooms
- 3
- Bathrooms
- 2
- Year built
- 2026
 1 / 49
Listing description
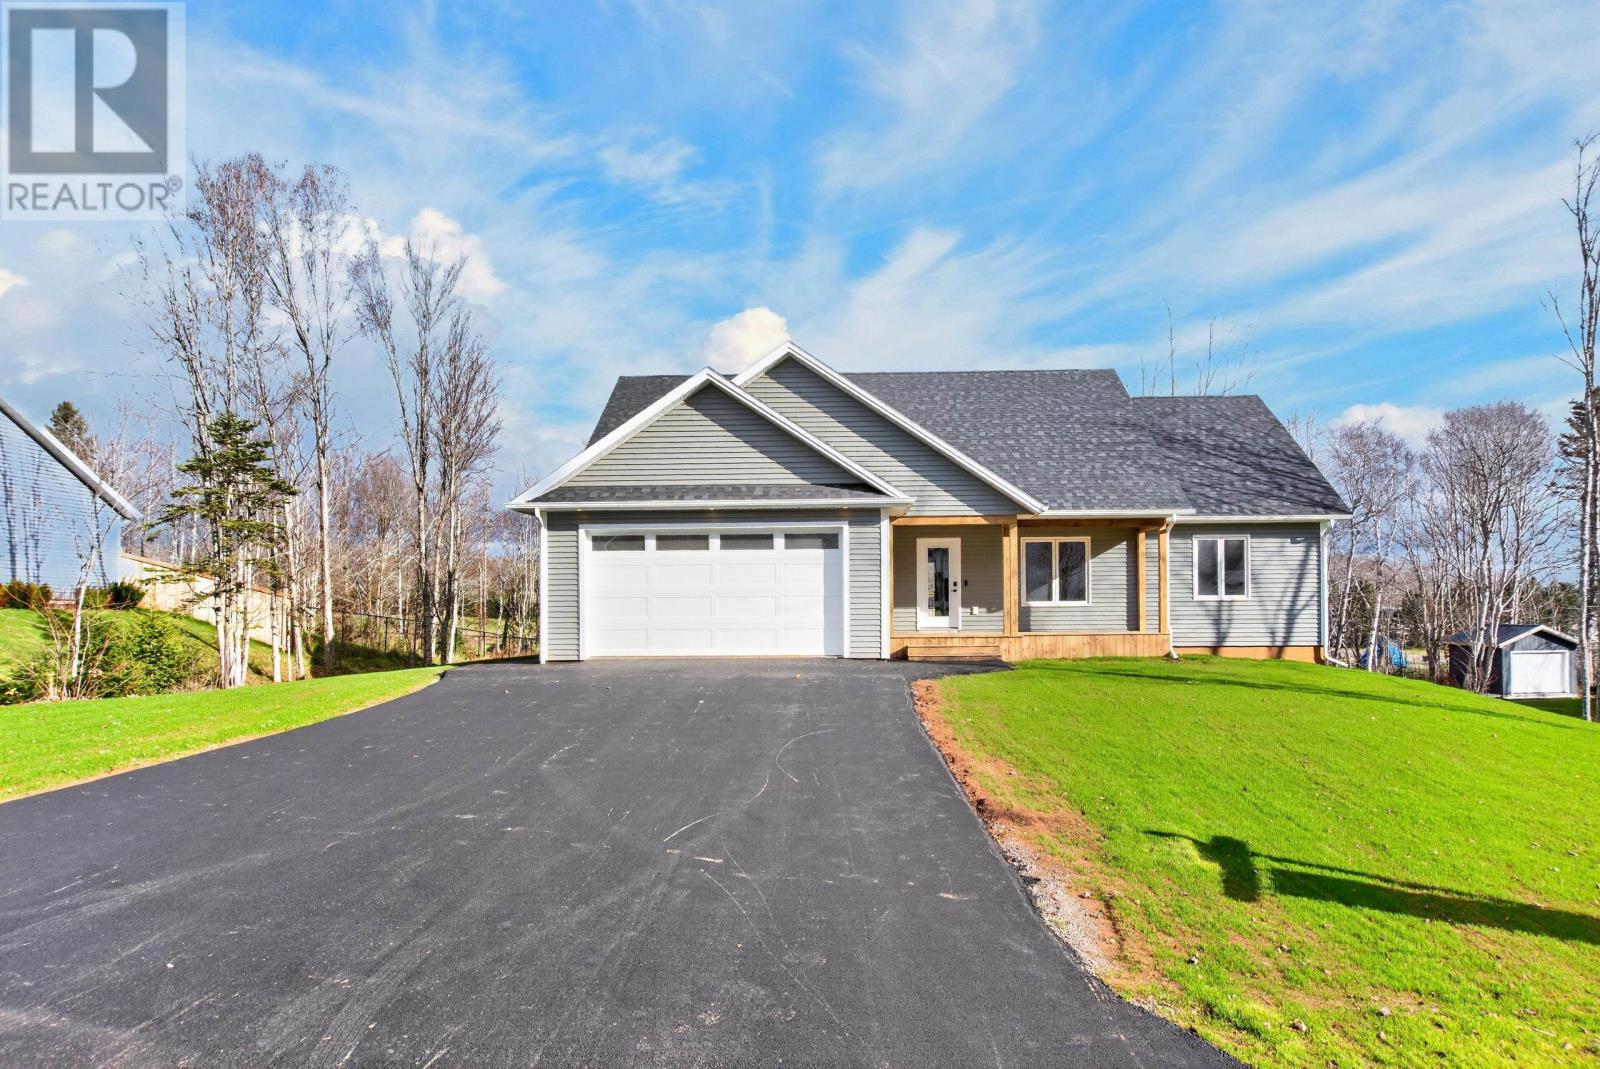
Welcome to 28 Johnston Lane, a brand new 3 bedroom, 2 bathroom home with high end finishes in one of Kinkora's nicest subdivisions! From the moment you step into this new build, you will be impressed with the quality and the attention to detail. Park your car in the spacious double car garage and enter into the custom mud room with built in storage locker, bench, shelving and hooks.
Enter the main living area, where the 16 foot vaulted ceilings immediately captivate you. The kitchen offers quartz countertops, high end counter depth appliances, and a walk in pantry with built in shelving and countertop. The bedroom areas are well thought out.
The primary suite, ensuite and walk in closet are on one side of the main level, while the other two large bedrooms and an additional full bathroom are on the opposite side, offering guests a nice degree of separation. The fully finished laundry room on the main level offers beautiful cabinetry and custom countertops. The lower level is a full ICF walkout basement that is gyproc'd, plumbed for a third bathroom, and waiting for you to add your personal touches and double your square footage in this home.
Johnston Lane offers underground electricity, beautiful street lamps and a wide newly paved road with stunning homes tucked amongst the trees. From the backyard, you can walk to Somerset School, which has a large playground sure to impress the kids! Kinkora is a proud community centrally located between Summerside and Charlottetown.
It offers easy access to the trail systems, many amenities and a delicious dairy bar.
Property summary
- MLS® number
- 202627889
- Property type
- Single Family
- Building type
- House
- Title
- Freehold
- Land size
- 0.5 acres
- Built in
- 2026
- Parking
- Attached Garage
- Days on market
- 1 day
Features & details
- Heating
- Electric, Heat Recovery Ventilation (HRV), Radiator, Wall Mounted Heat Pump
- Cooling
- Air exchanger
- Flooring
- Laminate
- Appliances
- Washer, Refrigerator, Range - Electric, Dishwasher, Microwave
- Exterior features
- Vinyl
- Lot features
- Treed, Wooded area, Balcony, Paved driveway
- Community features
- School Bus
What would this home cost you?
Based on the $649,000 asking price at a 5.00% example rate, semi-annual compounding.
Renanza Realty Inc. can represent you on this property — send an enquiry to arrange a private viewing.
Listing courtesy of CENTURY 21 NORTHUMBERLAND REALTY, SUMMERSIDE.
The listing data displayed here is provided in part by the Canadian Real Estate Association (CREA) through its Data Distribution Facility (DDF®) and is drawn from Boards and Associations across Canada. Information is deemed reliable but is not guaranteed accurate by CREA. The listings are held by brokerages other than Renanza Realty unless otherwise noted.
The trademarks REALTOR®, REALTORS® and the REALTOR® logo are controlled by CREA and identify real estate professionals who are members of CREA. The trademarks MLS®, Multiple Listing Service® and the associated logos identify professional services rendered by REALTOR® members of CREA to effect the purchase, sale and lease of real estate as part of a cooperative selling system.