
28 HOPPER LANE
St. Thomas, Ontario
MLS® X13883566
$486,300
- Status
- Active
- Property type
- House
- MLS® number
- X13883566
- Bedrooms
- 4
- Bathrooms
- 3
- Year built
- —
 1 / 45
Listing description
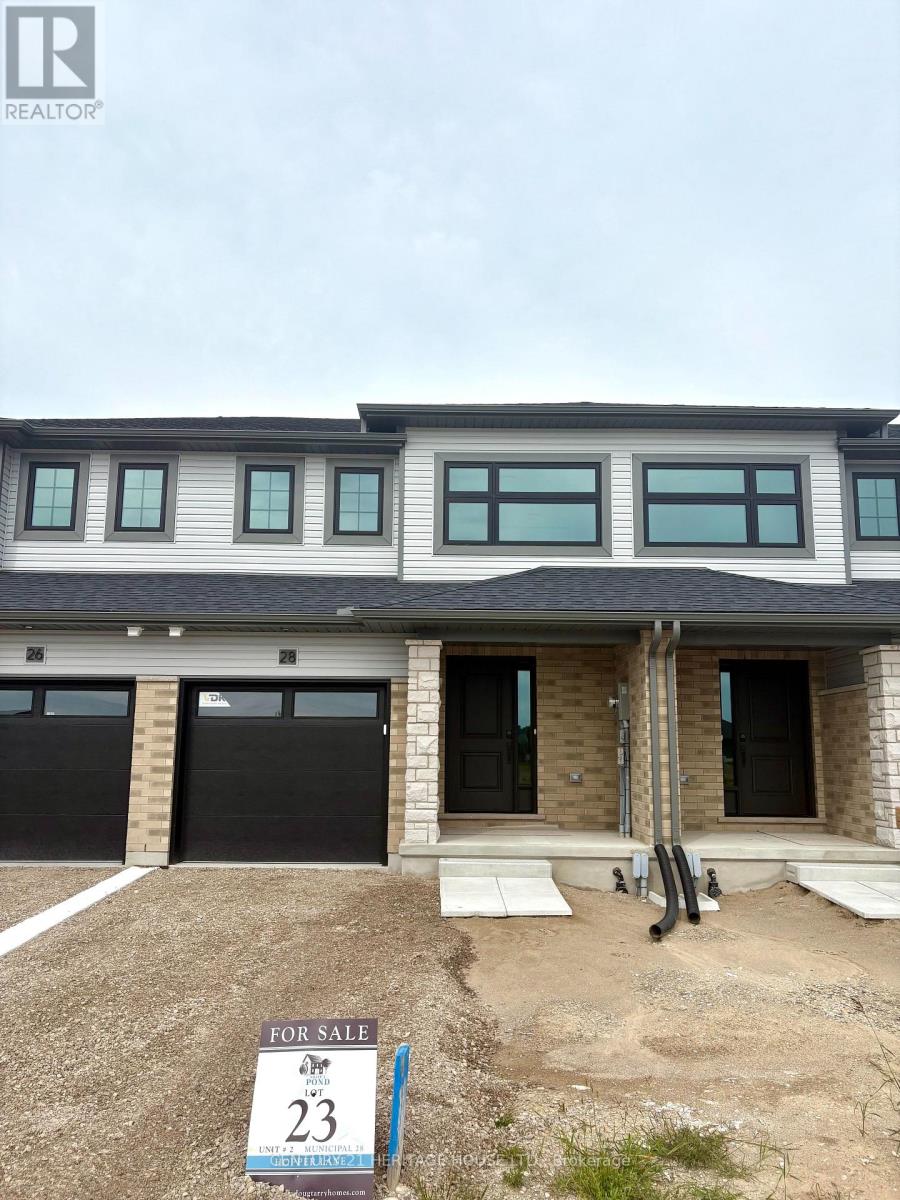
Welcome to the Ashlee Townhomes by Doug Tarry Homes, where modern design, quality craftsmanship, and energy-efficient living come together. This interior-unit townhome offers 1,813 sq. ft.
of finished living space, featuring 4 bedrooms, 2. 5 bathrooms, and a fully finished basement. The bright, open-concept main floor showcases quartz countertops, luxury vinyl plank flooring, soft-close cabinetry, and included kitchen appliances.
Step outside to enjoy a pressure-treated deck and landscaping package, giving you a move-in-ready outdoor space from day one. Built fully electric and ENERGY STAR and Net Zero Ready certified, this home is designed with comfort, efficiency, and long-term energy savings in mind. Located in the desirable Miller's Pond community, you'll be just minutes from parks, schools, shopping, and everyday amenities - plus only a 13-minute drive to Port Stanley and all that the lakeside community has to offer.
Photos are of a similar/identical staged model home (25 Kiln Lane). Finishes and features may vary slightly.
Property summary
- MLS® number
- X13883566
- Property type
- Single Family
- Building type
- Row / Townhouse
- Title
- Freehold
- Land size
- 19 x 116 FT
- Parking
- 2 spaces · Attached Garage, Garage
- Days on market
- 1 day
Features & details
- Heating
- Heat Pump, Forced air, Electric
- Cooling
- Central air conditioning
- Basement
- Finished, N/A
- Appliances
- Garage door opener remote(s)
- Exterior features
- Vinyl siding, Brick Veneer
- Lot features
- Sump Pump
What would this home cost you?
Based on the $486,300 asking price at a 5.00% example rate, semi-annual compounding.
Renanza Realty Inc. can represent you on this property — send an enquiry to arrange a private viewing.
Listing courtesy of CENTURY 21 HERITAGE HOUSE LTD., ST. THOMAS.
The listing data displayed here is provided in part by the Canadian Real Estate Association (CREA) through its Data Distribution Facility (DDF®) and is drawn from Boards and Associations across Canada. Information is deemed reliable but is not guaranteed accurate by CREA. The listings are held by brokerages other than Renanza Realty unless otherwise noted.
The trademarks REALTOR®, REALTORS® and the REALTOR® logo are controlled by CREA and identify real estate professionals who are members of CREA. The trademarks MLS®, Multiple Listing Service® and the associated logos identify professional services rendered by REALTOR® members of CREA to effect the purchase, sale and lease of real estate as part of a cooperative selling system.