
28 Heritage Link
Cochrane, Alberta
MLS® A2342385
$734,895
- Status
- Active
- Property type
- House
- MLS® number
- A2342385
- Bedrooms
- 3
- Bathrooms
- 3
- Year built
- 2026
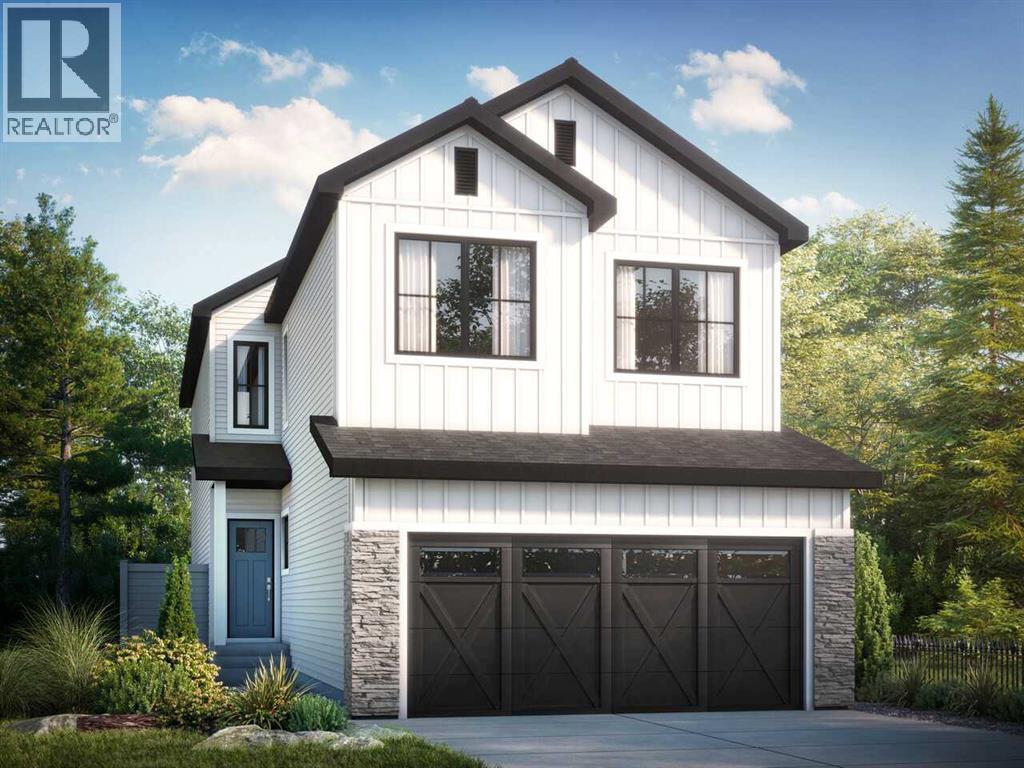 1 / 14
Listing description
Welcome to the Maeve F at 28 Heritage Link in West Hawk, Cochrane - one of the community's HIGHEST ELEVATIONS, offering breathtaking MOUNTAIN VIEWS from the west-facing balcony, main floor, and primary bedroom. This 2,328 sq ft, 3+ bed, 2. 5 bath home features a WALKLOUT BASEMENT with 9' foundation walls and private REAR ENTRANCE, ideal for potential future development.
GOURMET KITCHEN has cabinets adjusted for BUILT-IN APPLIANCES, quartz countertops, large island, chimney hood fan, and walk-through pantry to the mudroom. Cozy up to the 50" ELECTRIC FIREPLACE in the great room, or work from the MAIN-FLOOR FLEX OFFICE. Upstairs, the primary retreat boasts mountain views, a spa-inspired 5-PC ENSUITE with DUAL VANITIES, soaker tub, and a massive walk-through closet leading to upper laundry.
Extended CONCRETE PATIO and 10'x10' DECK offer great outdoor living, front attached double garage, plus high-efficiency furnace, HWT, and HRV for year-round comfort. Photos are representative.
Property summary
- MLS® number
- A2342385
- Property type
- Single Family
- Building type
- House
- Square footage
- 2,372 sq ft
- Title
- Freehold
- Land size
- 357.93 square meters
- Built in
- 2026
- Annual property taxes
- $999.00
- Parking
- 4 spaces · Attached Garage
- Days on market
- 16 days
Features & details
- Heating
- Forced air, Natural gas
- Cooling
- None
- Basement
- Unfinished, Full, Walk out
- Flooring
- Carpeted, Vinyl Plank
- Appliances
- Microwave Range Hood Combo
- Exterior features
- Brick, Vinyl siding, Composite Siding
- Lot features
- French door
- Community features
- Golf Course Development
What would this home cost you?
Based on the $734,895 asking price at a 5.00% example rate, semi-annual compounding.
Renanza Realty Inc. can represent you on this property — send an enquiry to arrange a private viewing.
Listing courtesy of Bode Platform Inc., Calgary.
The listing data displayed here is provided in part by the Canadian Real Estate Association (CREA) through its Data Distribution Facility (DDF®) and is drawn from Boards and Associations across Canada. Information is deemed reliable but is not guaranteed accurate by CREA. The listings are held by brokerages other than Renanza Realty unless otherwise noted.
The trademarks REALTOR®, REALTORS® and the REALTOR® logo are controlled by CREA and identify real estate professionals who are members of CREA. The trademarks MLS®, Multiple Listing Service® and the associated logos identify professional services rendered by REALTOR® members of CREA to effect the purchase, sale and lease of real estate as part of a cooperative selling system.