
28 FRANKLIN CATHCART CRESCENT
Ottawa, Ontario
MLS® X14173800
$1,187,000
- Status
- Active
- Property type
- House
- MLS® number
- X14173800
- Bedrooms
- 4
- Bathrooms
- 3
- Year built
- —
 1 / 43
Listing description
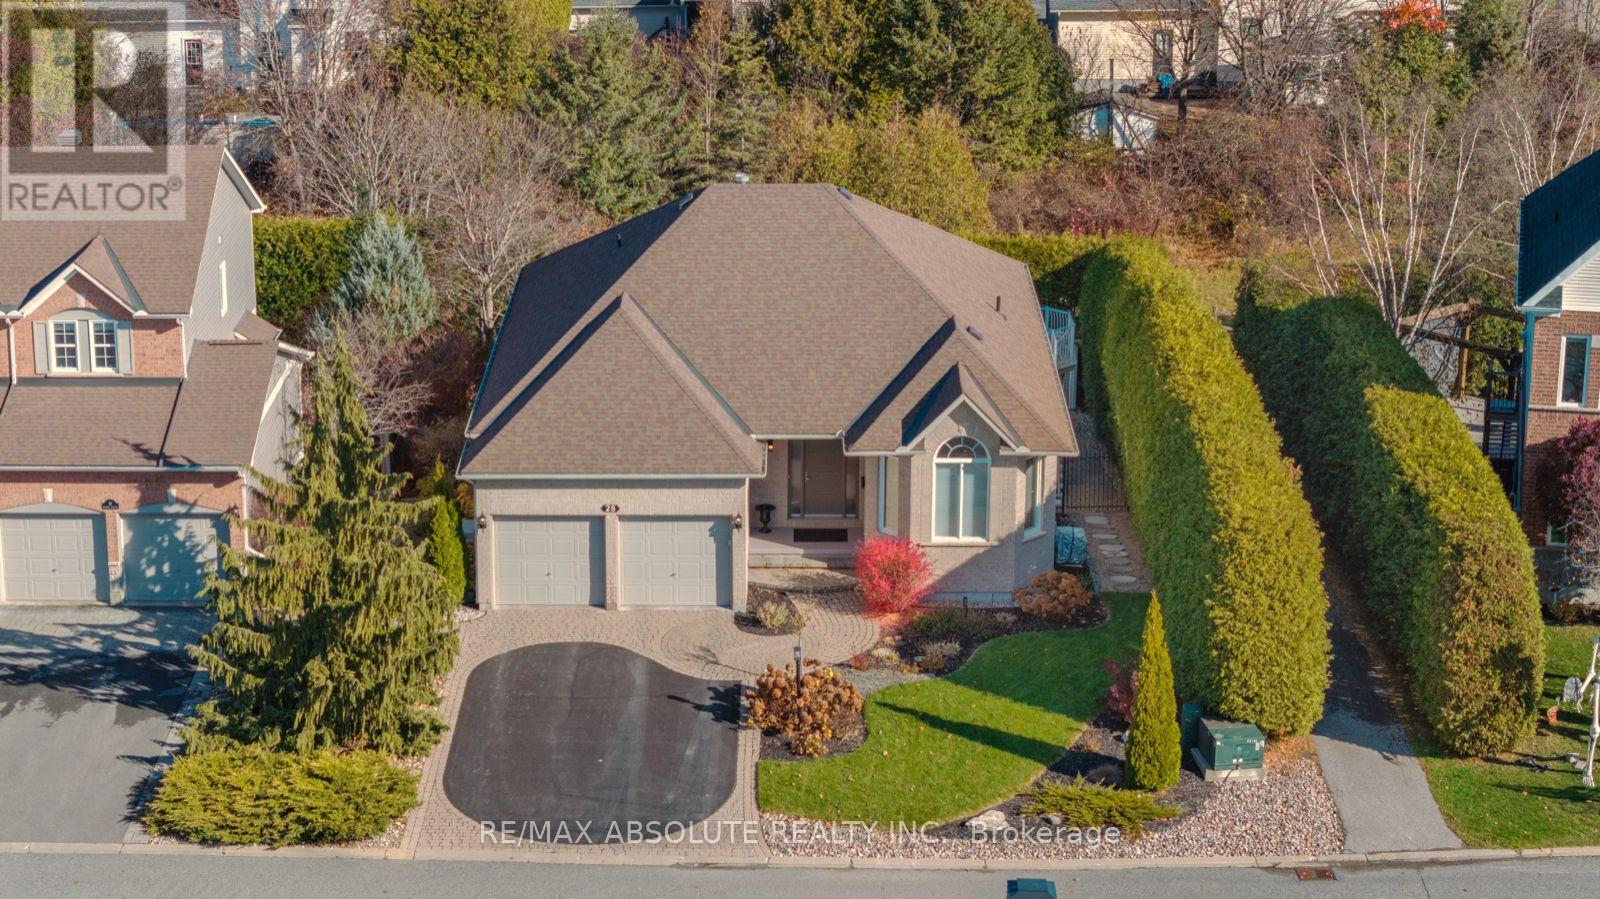
OPEN HOUSE FRI 5-7PM A location within a location! No rear neighbours & backing onto Jefferson Trail in Deer Run! This home is BETTER than NEW & it is turn key!
The original owners have done an exceptional job maintaining the home inside & out! The cathedral ceiling in the foyer spans all the way to the back of the home, allowing for an open airy feel. The family room has a wall of windows that frames the mature trees in the backyard!
NO carpet & pot lights galore! The updated kitchen offers LOTS of new cabinetry doors, stone countertop & a big island! Step outside to the balcony off the breakfast area through the NEW 9 ft patio door!
There are super pretty traditional features in the formal dining room that flows easily into the living room! The RENOVATED ensuite is STUNNING! There is great separation from the living areas to both bedrooms on the main level!
This home offers approx. 3000 SF of FINISHED space! The BRIGHT WALKOUT fully finished lower level is sure to IMPRESS with its daylight windows & 9 FOOT ceilings!!
A large rec room, 2 HUGE bedrooms with egress windows PLUS a full bath complete this exceptional space. The backyard is SUPER private thanks to the perfectly groomed towering cedars. There is an interlock patio in the backyard, a new garden shed, along the home on each side is landscaped!
Roof 2016 (50 yr shingle) Furnace 2021, Most windows on main floor new. It home shows better is person & is SPOTLESS!!
Property summary
- MLS® number
- X14173800
- Property type
- Single Family
- Building type
- House
- Title
- Freehold
- Land size
- 59.1 x 105.3 FT
- Annual property taxes
- $6,449.00
- Parking
- 6 spaces · Attached Garage, Garage, Inside Entry
- Days on market
- 0 days
Features & details
- Heating
- Forced air, Natural gas
- Cooling
- Central air conditioning
- Basement
- Finished, Full, Walk out, N/A, N/A
- Appliances
- Washer, Refrigerator, Dishwasher, Wine Fridge, Stove, Dryer, Window Coverings, Garage door opener remote(s)
- Exterior features
- Brick
- Lot features
- Carpet Free
- Community features
- School Bus
- Architectural style
- Bungalow
What would this home cost you?
Based on the $1,187,000 asking price at a 5.00% example rate, semi-annual compounding.
Renanza Realty Inc. can represent you on this property — send an enquiry to arrange a private viewing.
Listing courtesy of RE/MAX ABSOLUTE REALTY INC., OTTAWA.
The listing data displayed here is provided in part by the Canadian Real Estate Association (CREA) through its Data Distribution Facility (DDF®) and is drawn from Boards and Associations across Canada. Information is deemed reliable but is not guaranteed accurate by CREA. The listings are held by brokerages other than Renanza Realty unless otherwise noted.
The trademarks REALTOR®, REALTORS® and the REALTOR® logo are controlled by CREA and identify real estate professionals who are members of CREA. The trademarks MLS®, Multiple Listing Service® and the associated logos identify professional services rendered by REALTOR® members of CREA to effect the purchase, sale and lease of real estate as part of a cooperative selling system.