
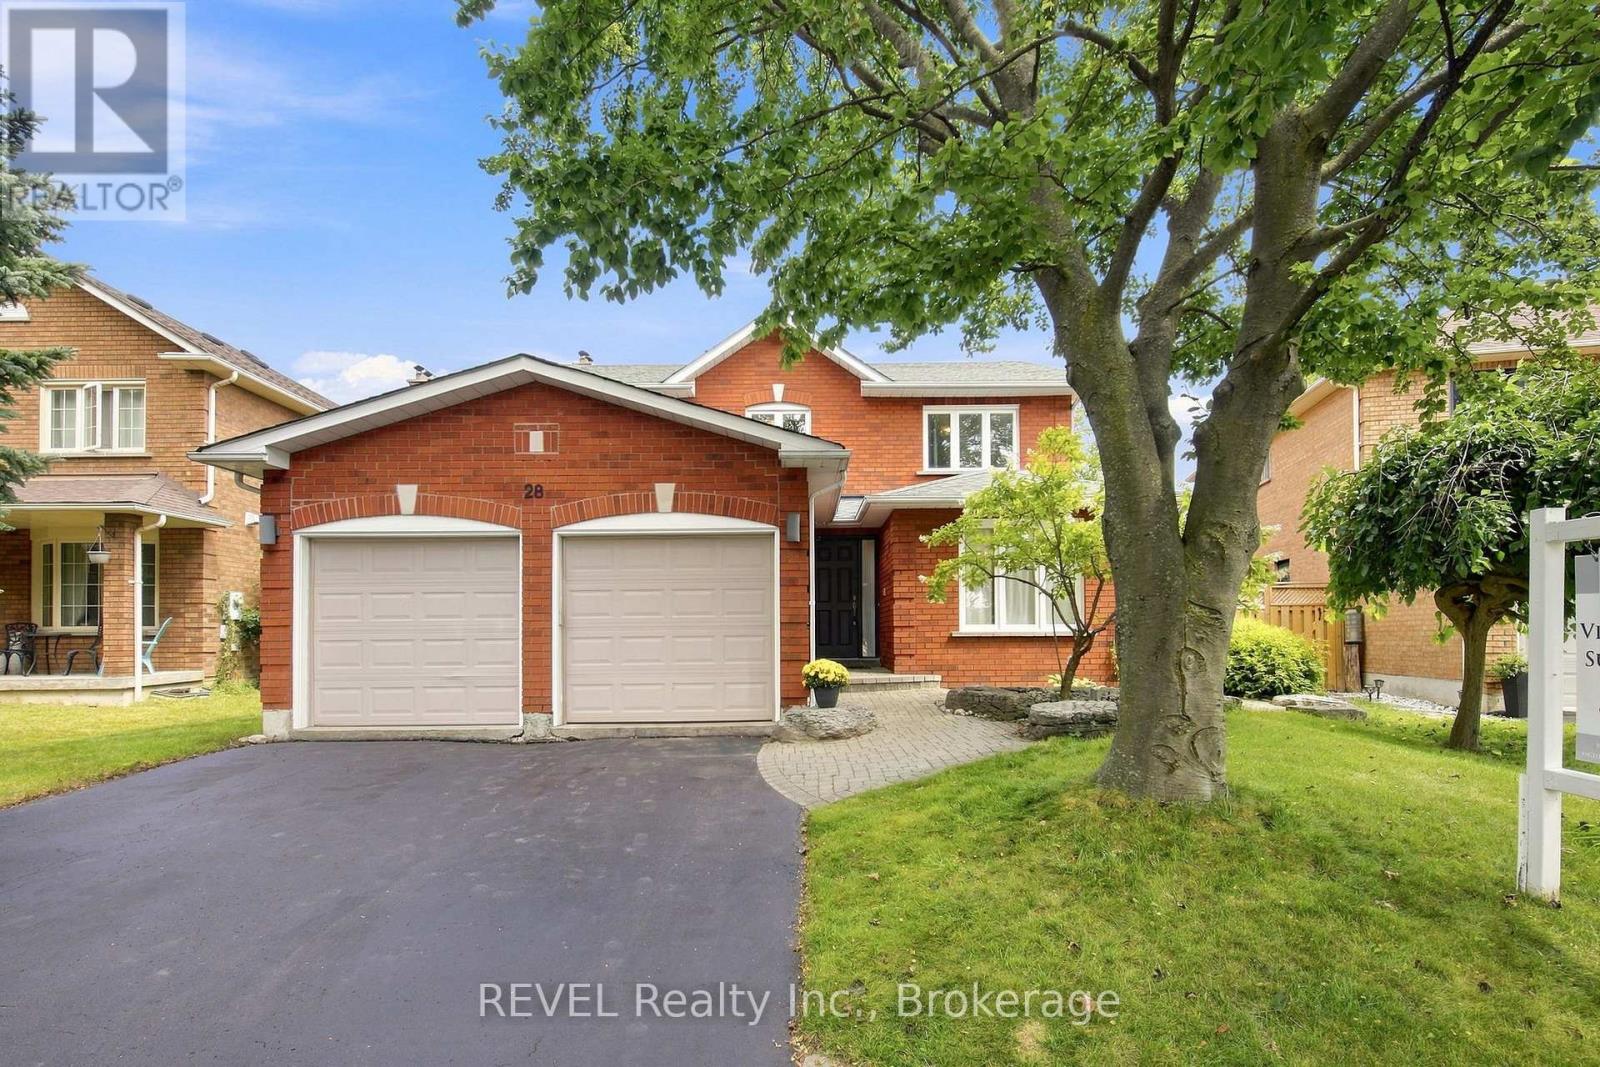
28 FALSTAFF CRESCENT
Whitby (Rolling Acres), Ontario
MLS® E13717070
$1,199,900
- Status
- Active
- Property type
- House
- MLS® number
- E13717070
- Bedrooms
- 6
- Bathrooms
- 4
- Year built
- —
 1 / 48
Listing description
A beautifully updated and meticulously maintained family home where thoughtful renovations, timeless finishes and exceptional functionality come together. With extensive updates already completed, this is a home designed to simply move in and enjoy. The renovated main floor is bright, polished and exceptionally functional, featuring white-washed oak hardwood flooring, new railings and spindles, updated trim, California shutters and fresh paint throughout.
A dedicated main-floor office provides the ideal work-from-home space, while a separate formal dining room offers something increasingly hard to find in today's homes. At the heart of the home is the impressive updated kitchen, designed for both everyday family life and entertaining. Featuring Caesarstone countertops, an oversized 10-ft island, a second bar/prep sink, full-size refrigerator plus separate beverage fridge, built-in microwave and upgraded appliances, there's no shortage of space or functionality.
The kitchen also offers its own casual eating area, giving you the best of both worlds with both formal and everyday dining spaces. The thoughtfully designed mudroom is another standout, complete with a custom built-in bench and closets, dedicated dog wash and convenient side-door access an incredibly practical setup for busy families. The finished basement adds substantial additional living space with a gas fireplace, 3-piece bathroom and two additional rooms, including one currently designed as a workout room.
Whether used for guests, a home gym, office or additional family space, the lower level offers outstanding flexibility. Step outside and the home becomes an entertainer's dream. The backyard retreat features an inground pool, hot tub and expansive two-level 30' x 12' deck, thoughtfully arranged with separate areas for outdoor dining, lounging and sitting.
A natural gas BBQ connection makes summer entertaining effortless.
Property summary
- MLS® number
- E13717070
- Property type
- Single Family
- Building type
- House
- Title
- Freehold
- Land size
- 48.6 x 116.7 FT
- Annual property taxes
- $8,632.00
- Parking
- 4 spaces · Attached Garage, Garage
- Days on market
- 13 days
Features & details
- Heating
- Forced air, Natural gas
- Cooling
- Central air conditioning
- Basement
- Full
- Flooring
- Hardwood, Carpeted
- Appliances
- Dishwasher, Range, Oven, Microwave
- Exterior features
- Brick
- Pool
- Inground pool
What would this home cost you?
Based on the $1,199,900 asking price at a 5.00% example rate, semi-annual compounding.
Renanza Realty Inc. can represent you on this property — send an enquiry to arrange a private viewing.
Listing courtesy of REVEL Realty Inc., Whitby.
The listing data displayed here is provided in part by the Canadian Real Estate Association (CREA) through its Data Distribution Facility (DDF®) and is drawn from Boards and Associations across Canada. Information is deemed reliable but is not guaranteed accurate by CREA. The listings are held by brokerages other than Renanza Realty unless otherwise noted.
The trademarks REALTOR®, REALTORS® and the REALTOR® logo are controlled by CREA and identify real estate professionals who are members of CREA. The trademarks MLS®, Multiple Listing Service® and the associated logos identify professional services rendered by REALTOR® members of CREA to effect the purchase, sale and lease of real estate as part of a cooperative selling system.