
28 Everhollow Way SW
Calgary, Alberta
MLS® A2339071
$389,000
- Status
- Active
- Property type
- House
- MLS® number
- A2339071
- Bedrooms
- 3
- Bathrooms
- 3
- Year built
- 2004
 1 / 33
Listing description
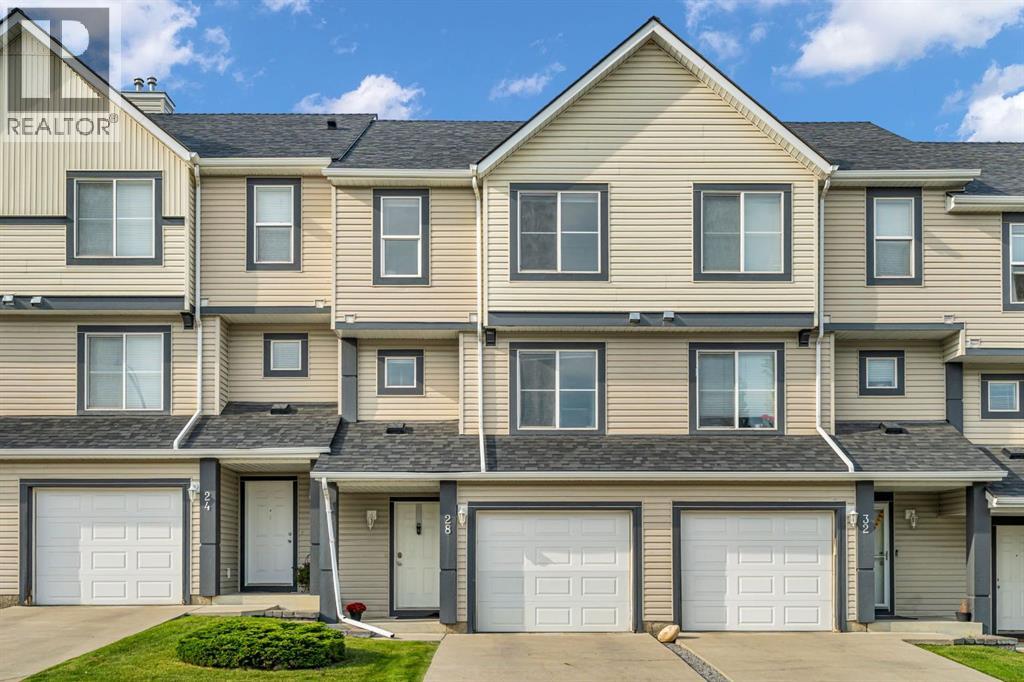
Welcome to this bright and inviting multi-level townhome in the established community of Evergreen, offering a unique layout, thoughtful updates and a location that makes everyday life incredibly convenient. With multiple levels of living space, three bedrooms, a finished basement and an attached garage, this home offers plenty of room to spread out while still maintaining a comfortable, homey feel. Step inside from the front entrance or single attached garage and make your way up to one of the standout spaces in the home—the spacious living room.
Soaring ceilings and an impressive wall of windows fill the room with natural light, while luxury vinyl plank flooring adds warmth and durability. From here, step outside onto your private deck, a great spot for morning coffee, summer BBQs or simply enjoying some fresh air. A few steps up, the kitchen and dining level keeps the spaces connected while still giving each area its own identity.
The kitchen offers plenty of cabinetry and workspace along with three newer appliances, while the bright dining area provides plenty of room to gather for family meals or entertain friends. A convenient 2-piece bathroom with laundry completes this level. Upstairs, you'll find three bedrooms, including a spacious primary bedroom with its own private 3-piece ensuite and walk in closet.
The additional bedrooms offer flexibility for children, guests or a home office, with another full bathroom conveniently located on this level. The finished basement adds even more usable living space with a recreation room that can easily become a TV room, playroom, office, workout area or quiet retreat. Important updates add even more value, including a new furnace and hot water tank, along with a newer washer, all three kitchen appliances and hood fan.
Outside, enjoy the convenience of your own driveway and single attached garage without the upkeep of a traditional backyard. Condo living means less exterior maintenance and more time to enjoy everything s urrounding you. The location is one the sellers have especially loved.
Set within peaceful Evergreen, you can walk to everyday amenities including Sobeys, Shoppers Drug Mart, restaurants and services, with Costco and additional shopping just a short drive away. Schools, playgrounds, walking paths and green spaces are nearby, while beautiful Fish Creek Provincial Park offers seemingly endless opportunities to walk, bike and enjoy nature. Bright, comfortable and conveniently located, this is a home that offers an easy lifestyle in one of southwest Calgary's well-established communities.
Property summary
- MLS® number
- A2339071
- Property type
- Single Family
- Building type
- Row / Townhouse
- Square footage
- 1,224 sq ft
- Title
- Freehold
- Land size
- 109 square meters
- Built in
- 2004
- Annual property taxes
- $2,656.00
- Parking
- 2 spaces · Attached Garage
- Days on market
- 30 days
Features & details
- Heating
- Forced air
- Cooling
- None
- Basement
- Finished, Full
- Flooring
- Carpeted, Linoleum, Vinyl Plank
- Appliances
- Washer, Refrigerator, Dishwasher, Stove, Dryer, Window Coverings
- Exterior features
- Vinyl siding
- Community features
- Pets Allowed
- Maintenance fee
- $561.03 / Monthly
What would this home cost you?
Based on the $389,000 asking price at a 5.00% example rate, semi-annual compounding.
Renanza Realty Inc. can represent you on this property — send an enquiry to arrange a private viewing.
Listing courtesy of CIR Realty, CALGARY.
The listing data displayed here is provided in part by the Canadian Real Estate Association (CREA) through its Data Distribution Facility (DDF®) and is drawn from Boards and Associations across Canada. Information is deemed reliable but is not guaranteed accurate by CREA. The listings are held by brokerages other than Renanza Realty unless otherwise noted.
The trademarks REALTOR®, REALTORS® and the REALTOR® logo are controlled by CREA and identify real estate professionals who are members of CREA. The trademarks MLS®, Multiple Listing Service® and the associated logos identify professional services rendered by REALTOR® members of CREA to effect the purchase, sale and lease of real estate as part of a cooperative selling system.