
28 Dufferin Street
Campbellton, New Brunswick
MLS® NB139606
$258,000
- Status
- Active
- Property type
- House
- MLS® number
- NB139606
- Bedrooms
- 5
- Bathrooms
- 4
- Year built
- 1934
 1 / 42
Listing description
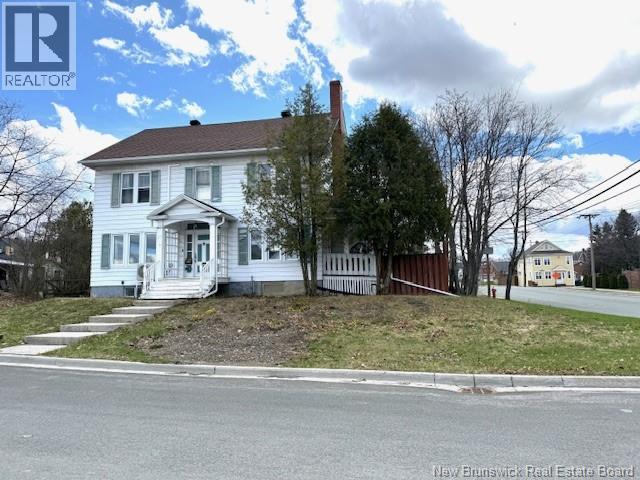
Step into timeless charm and spacious living with this spacious two-and-a-half storey home built in 1934 offering 5 bedrooms and 3. 5 bathrooms. Full of character and warmth, this property combines classic appeal with modern comfort for the perfect family home.
The top floor features a versatile in-law suite, ideal for extended family, guests, or additional living space to suit your needs. Comfort is ensured year-round with 4 heat pumps, conveniently located on every level of the home. Inside, youll find a beautiful mix of hardwood, tile, vinyl, and laminate flooring throughout, adding both style and practicality.
The cozy wood fireplace creates the perfect atmosphere for relaxing evenings. The spacious primary bedroom offers a private retreat complete with a walk-in closet and a 4-piece ensuite bath. With generous living space across multiple levels, this home is ideal for growing families or anyone looking for extra room and flexibility.
Heap Pumps (x 4) installed in 2023, 200 Amps electric breaker panel replaced in 2023, Main floor PVC windows replaced in 2024. Water tank Mai 2026.
Property summary
- MLS® number
- NB139606
- Property type
- Single Family
- Building type
- House
- Square footage
- 2,783 sq ft
- Title
- Freehold
- Land size
- 697 square meters
- Built in
- 1934
- Annual property taxes
- $1,918.38
- Days on market
- 126 days
Features & details
- Heating
- Heat Pump, Radiant heat, Stove, Wood
- Cooling
- Heat Pump
- Flooring
- Tile, Laminate, Other, Vinyl, Wood
- Exterior features
- Metal, Other
- Lot features
- Corner Site
What would this home cost you?
Based on the $258,000 asking price at a 5.00% example rate, semi-annual compounding.
Renanza Realty Inc. can represent you on this property — send an enquiry to arrange a private viewing.
Listing courtesy of RE/MAX Prestige Realty, Campbellton.
The listing data displayed here is provided in part by the Canadian Real Estate Association (CREA) through its Data Distribution Facility (DDF®) and is drawn from Boards and Associations across Canada. Information is deemed reliable but is not guaranteed accurate by CREA. The listings are held by brokerages other than Renanza Realty unless otherwise noted.
The trademarks REALTOR®, REALTORS® and the REALTOR® logo are controlled by CREA and identify real estate professionals who are members of CREA. The trademarks MLS®, Multiple Listing Service® and the associated logos identify professional services rendered by REALTOR® members of CREA to effect the purchase, sale and lease of real estate as part of a cooperative selling system.