
28 DEY DRIVE W
Collingwood, Ontario
MLS® S13760606
$899,000
- Status
- Active
- Property type
- House
- MLS® number
- S13760606
- Bedrooms
- 4
- Bathrooms
- 3
- Year built
- —
 1 / 50
Listing description
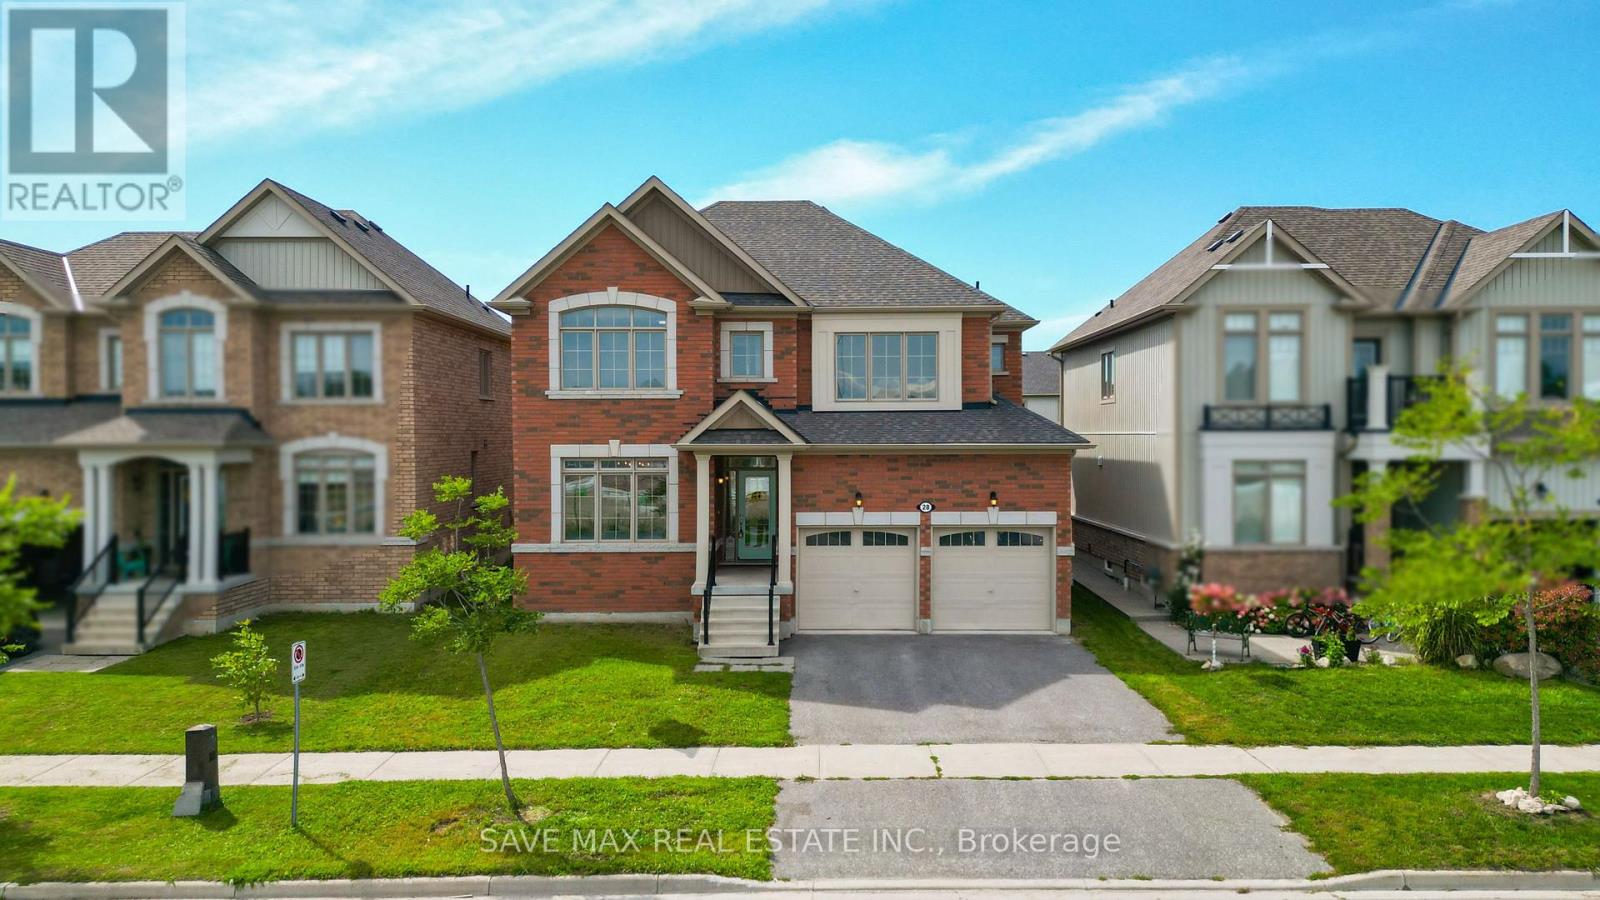
Beautifully maintained 4-bedroom, 3-bathroom detached home on an impressive 45' x 132' lot, perfectly positioned directly across from the newly developed Wilson-Sheffield Community Park. Approximately 2,600 sq. ft.
of spacious living with freshly painted interiors, new light fixtures, large windows, and bright, inviting rooms throughout. The thoughtfully designed layout features separate living and family rooms, offering excellent space for both everyday family living and entertaining. Enjoy unparalleled access to the community park featuring a full-size basketball court, 3 tennis courts, 6 pickleball courts and a playground currently under construction.
Just steps from Admiral Collingwood Public School, making this unexceptional location for families. Conveniently located minutes from downtown Collingwood, Georgian Bay and Sunset Point, with Blue Mountain Resort and its year-round recreational attractions just a short drive away. A fantastic opportunity to enjoy space, recreation, convenience and the four-season lifestyle Collingwood is known for.
Property summary
- MLS® number
- S13760606
- Property type
- Single Family
- Building type
- House
- Title
- Freehold
- Land size
- 45.9 x 132.3 FT
- Annual property taxes
- $7,237.22
- Parking
- 5 spaces · Attached Garage, Garage
- Days on market
- 3 days
Features & details
- Heating
- Forced air, Natural gas
- Cooling
- Central air conditioning
- Basement
- Unfinished, N/A
- Flooring
- Tile, Hardwood
- Appliances
- Washer, Refrigerator, Dishwasher, Stove, Dryer
- Exterior features
- Brick
What would this home cost you?
Based on the $899,000 asking price at a 5.00% example rate, semi-annual compounding.
Renanza Realty Inc. can represent you on this property — send an enquiry to arrange a private viewing.
Listing courtesy of SAVE MAX REAL ESTATE INC., MISSISSAUGA.
The listing data displayed here is provided in part by the Canadian Real Estate Association (CREA) through its Data Distribution Facility (DDF®) and is drawn from Boards and Associations across Canada. Information is deemed reliable but is not guaranteed accurate by CREA. The listings are held by brokerages other than Renanza Realty unless otherwise noted.
The trademarks REALTOR®, REALTORS® and the REALTOR® logo are controlled by CREA and identify real estate professionals who are members of CREA. The trademarks MLS®, Multiple Listing Service® and the associated logos identify professional services rendered by REALTOR® members of CREA to effect the purchase, sale and lease of real estate as part of a cooperative selling system.