
28 DEERVIEW Avenue
Ancaster, Ontario
MLS® 40836256
$1,695,000
- Status
- Active
- Property type
- House
- MLS® number
- 40836256
- Bedrooms
- 4
- Bathrooms
- 4
- Year built
- 1988
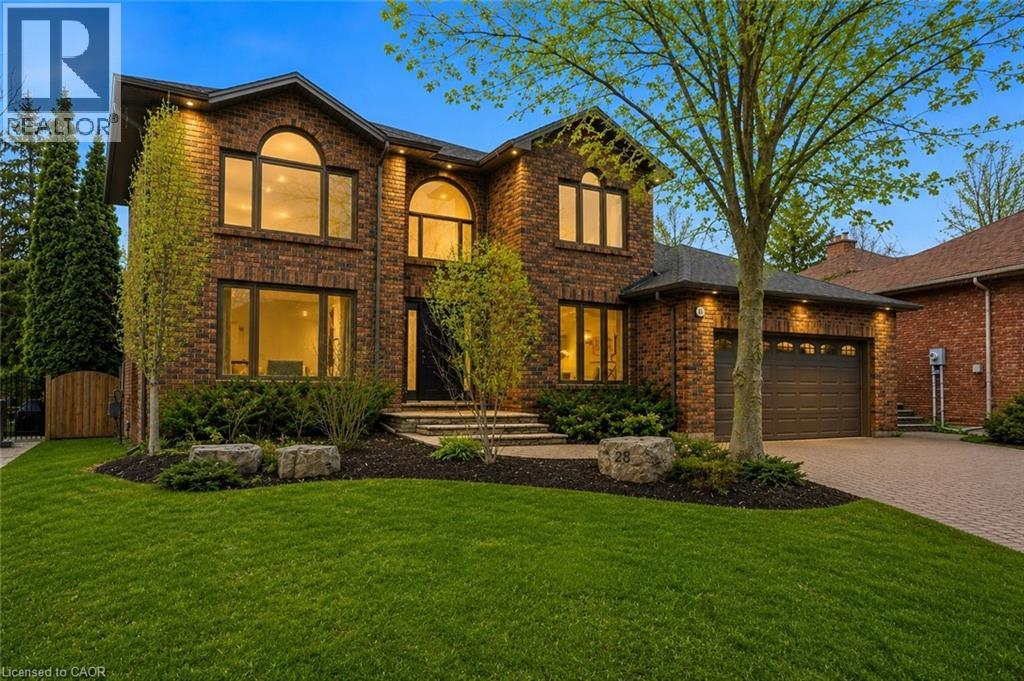 1 / 49
Listing description
Experience refined living in this exquisite 3+1 bedroom home in the highly sought-after Deerview Estates. This stunning executive home features a bright and spacious main floor offering room for the whole family. Step into a gracious foyer that opens to an oversized living/ dining room combination and a reading room.
The fabulous gourmet kitchen offers a supersized island, custom cabinetry, granite countertops, decorative mouldings and pot lights. Patio doors open to a beautifully landscaped backyard where you can enjoy endless summer fun in a beautiful salt water pool, cabana and patio area perfect for lounging and entertaining in style. The main level also features a full mud/ laundry room with a convenient side door access perfect for pets and kids.
The second level offers 3 bedrooms, a beautiful primary retreat with a custom walk-in closet and a spa-like 5+ pc. ensuite. The ensuite includes a stand-alone tub and separate shower.
A second bedroom also offers ensuite privileges to a 4 pc. bathroom. Enjoy a fully finished basement with a 4th bedroom, large recreation room with a cozy wood stove and 3 pc.
bathroom. The basement also has ample storage space in the furnace room. Updates and features include fresh paint (2025), windows & exterior doors (2019), roof shingles (2017), owned water heater (2024), furnace/AC/humidifier (2021), professional landscaping (2021), and pool safety cover (2021).
Located in the sought after Oakhill area just steps to scenic hiking trails in the Dundas Valley, parks, Ancaster Village shops, restaurants and easy highway access. Nothing to do but move in and enjoy
Property summary
- MLS® number
- 40836256
- Property type
- Single Family
- Building type
- House
- Square footage
- 3,700 sq ft
- Title
- Freehold
- Land size
- 0.158 acres
- Built in
- 1988
- Annual property taxes
- $10,300.00
- Parking
- 6 spaces · Attached Garage
- Days on market
- 93 days
Features & details
- Heating
- Forced air, Natural gas
- Cooling
- Central air conditioning
- Basement
- Finished, Full
- Appliances
- Washer, Refrigerator, Central Vacuum, Gas stove(s), Dishwasher, Wine Fridge, Stove, Dryer, Hood Fan, Window Coverings, Garage door opener
- Exterior features
- Brick, Vinyl siding
- Lot features
- Conservation/green belt, Sump Pump, Automatic Garage Door Opener
- Community features
- Quiet Area
- Pool
- Inground pool
What would this home cost you?
Based on the $1,695,000 asking price at a 5.00% example rate, semi-annual compounding.
Renanza Realty Inc. can represent you on this property — send an enquiry to arrange a private viewing.
Listing courtesy of Royal LePage State Realty Inc., Ancaster.
The listing data displayed here is provided in part by the Canadian Real Estate Association (CREA) through its Data Distribution Facility (DDF®) and is drawn from Boards and Associations across Canada. Information is deemed reliable but is not guaranteed accurate by CREA. The listings are held by brokerages other than Renanza Realty unless otherwise noted.
The trademarks REALTOR®, REALTORS® and the REALTOR® logo are controlled by CREA and identify real estate professionals who are members of CREA. The trademarks MLS®, Multiple Listing Service® and the associated logos identify professional services rendered by REALTOR® members of CREA to effect the purchase, sale and lease of real estate as part of a cooperative selling system.