
28 DEBBY CRESCENT
Brantford, Ontario
MLS® X13808024
$599,985
- Status
- Active
- Property type
- House
- MLS® number
- X13808024
- Bedrooms
- 3
- Bathrooms
- 3
- Year built
- —
 1 / 29
Listing description
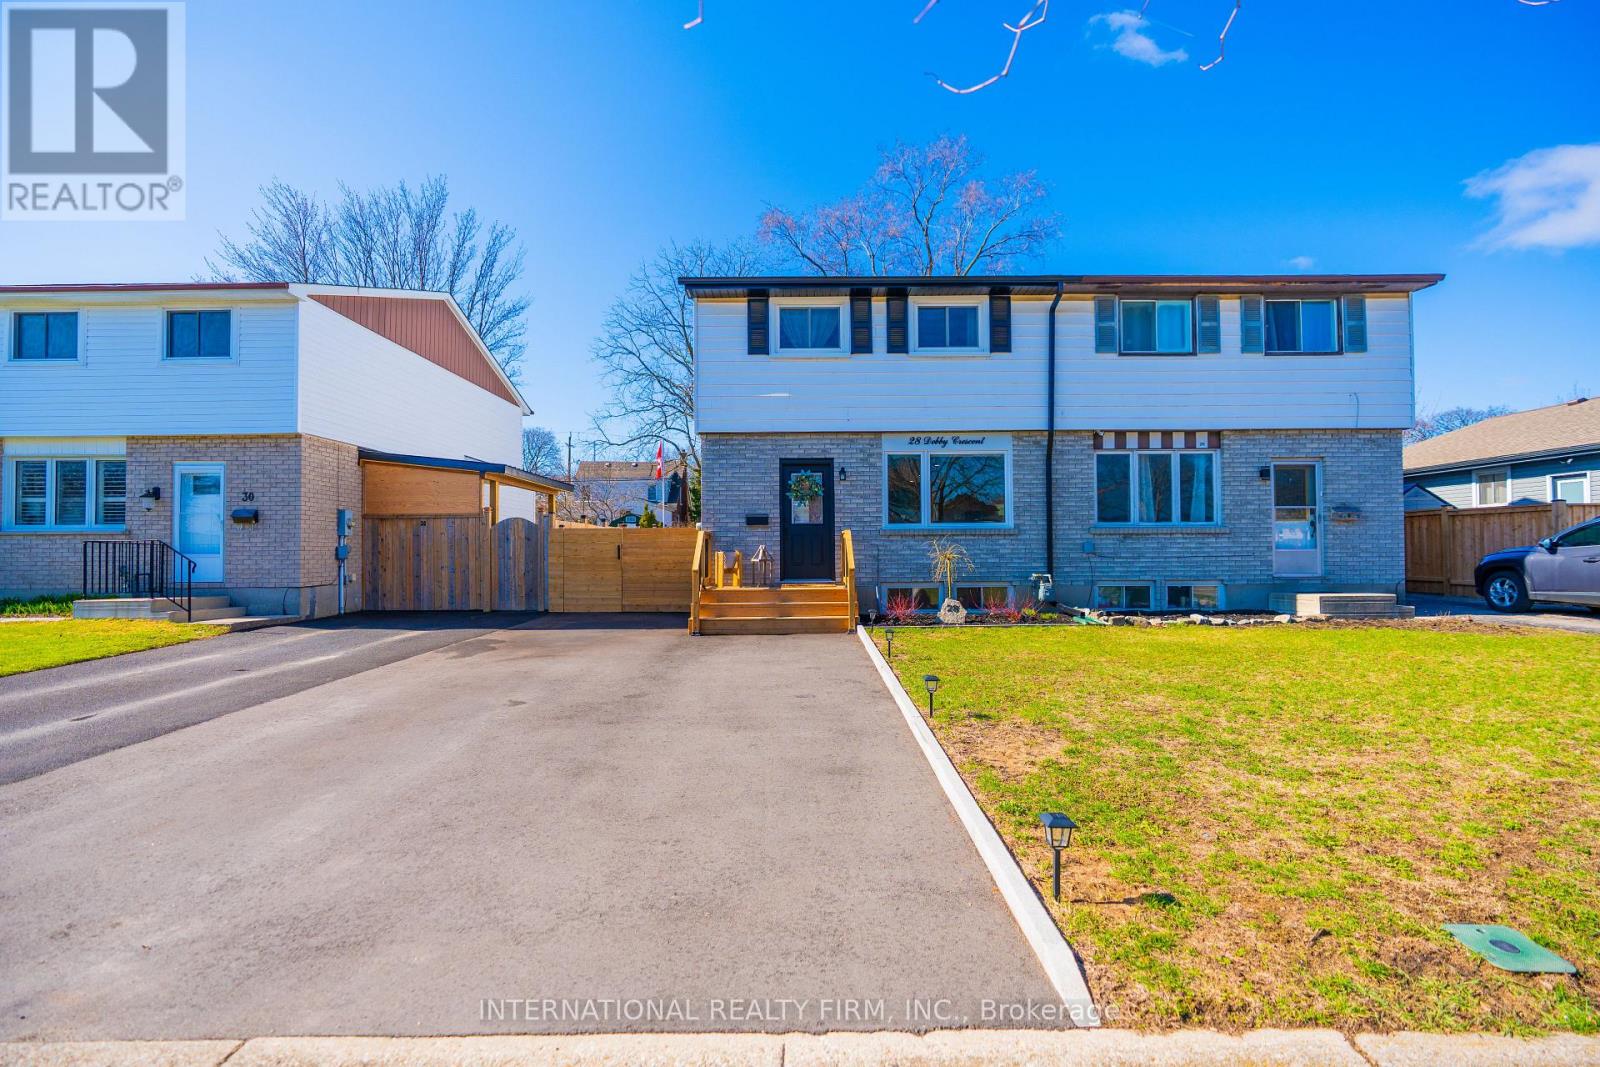
Don't miss your chance to secure this immaculate, move-in ready freehold Semi in desirable location in Brantford. With 3 bedrooms, 1. 5 + 1 baths, Over 2000 sqft of finished living space, laundry and ample storage.
Enjoy the fully fenced backyard and perfect for entertaining or relaxing deck. Recent updates include Brand new washrooms, brand new high end hardwood flooring, brand new tiles all over the bathrooms and powder room. offering peace of mind for years to come, this home is the perfect blend of comfort, convenience, and community living.
All appliances in the kitchen are couple of years old. The main floor features a stunning renovated kitchen (2023) with white cabinetry, quartz counters, fence and deck (2024), gutter and sofit (2023), basement (2024), new hardwood flooring, custom stairs and railings, upgraded windows and sliding doors (2023), driveway (2025), new washer and dryer (2025). Could be purchased including all furniture.
Please attach Schedule B to all offers. Brokerage Remarks
Property summary
- MLS® number
- X13808024
- Property type
- Single Family
- Building type
- House
- Title
- Freehold
- Land size
- 31 x 100 FT
- Annual property taxes
- $2,796.00
- Parking
- 3 spaces · No Garage
- Days on market
- 7 days
Features & details
- Heating
- Forced air, Natural gas
- Cooling
- Central air conditioning
- Basement
- Finished, N/A
- Appliances
- Washer, Dishwasher, Range, Dryer, Freezer
- Exterior features
- Brick, Brick Veneer
- Lot features
- Carpet Free
What would this home cost you?
Based on the $599,985 asking price at a 5.00% example rate, semi-annual compounding.
Renanza Realty Inc. can represent you on this property — send an enquiry to arrange a private viewing.
Listing courtesy of INTERNATIONAL REALTY FIRM, INC., TORONTO.
The listing data displayed here is provided in part by the Canadian Real Estate Association (CREA) through its Data Distribution Facility (DDF®) and is drawn from Boards and Associations across Canada. Information is deemed reliable but is not guaranteed accurate by CREA. The listings are held by brokerages other than Renanza Realty unless otherwise noted.
The trademarks REALTOR®, REALTORS® and the REALTOR® logo are controlled by CREA and identify real estate professionals who are members of CREA. The trademarks MLS®, Multiple Listing Service® and the associated logos identify professional services rendered by REALTOR® members of CREA to effect the purchase, sale and lease of real estate as part of a cooperative selling system.