
28 CRESTRIDGE DRIVE
Caledon (Bolton North), Ontario
MLS® W13652306
$939,000
- Status
- Active
- Property type
- House
- MLS® number
- W13652306
- Bedrooms
- 3
- Bathrooms
- 3
- Year built
- —
 1 / 47
Listing description
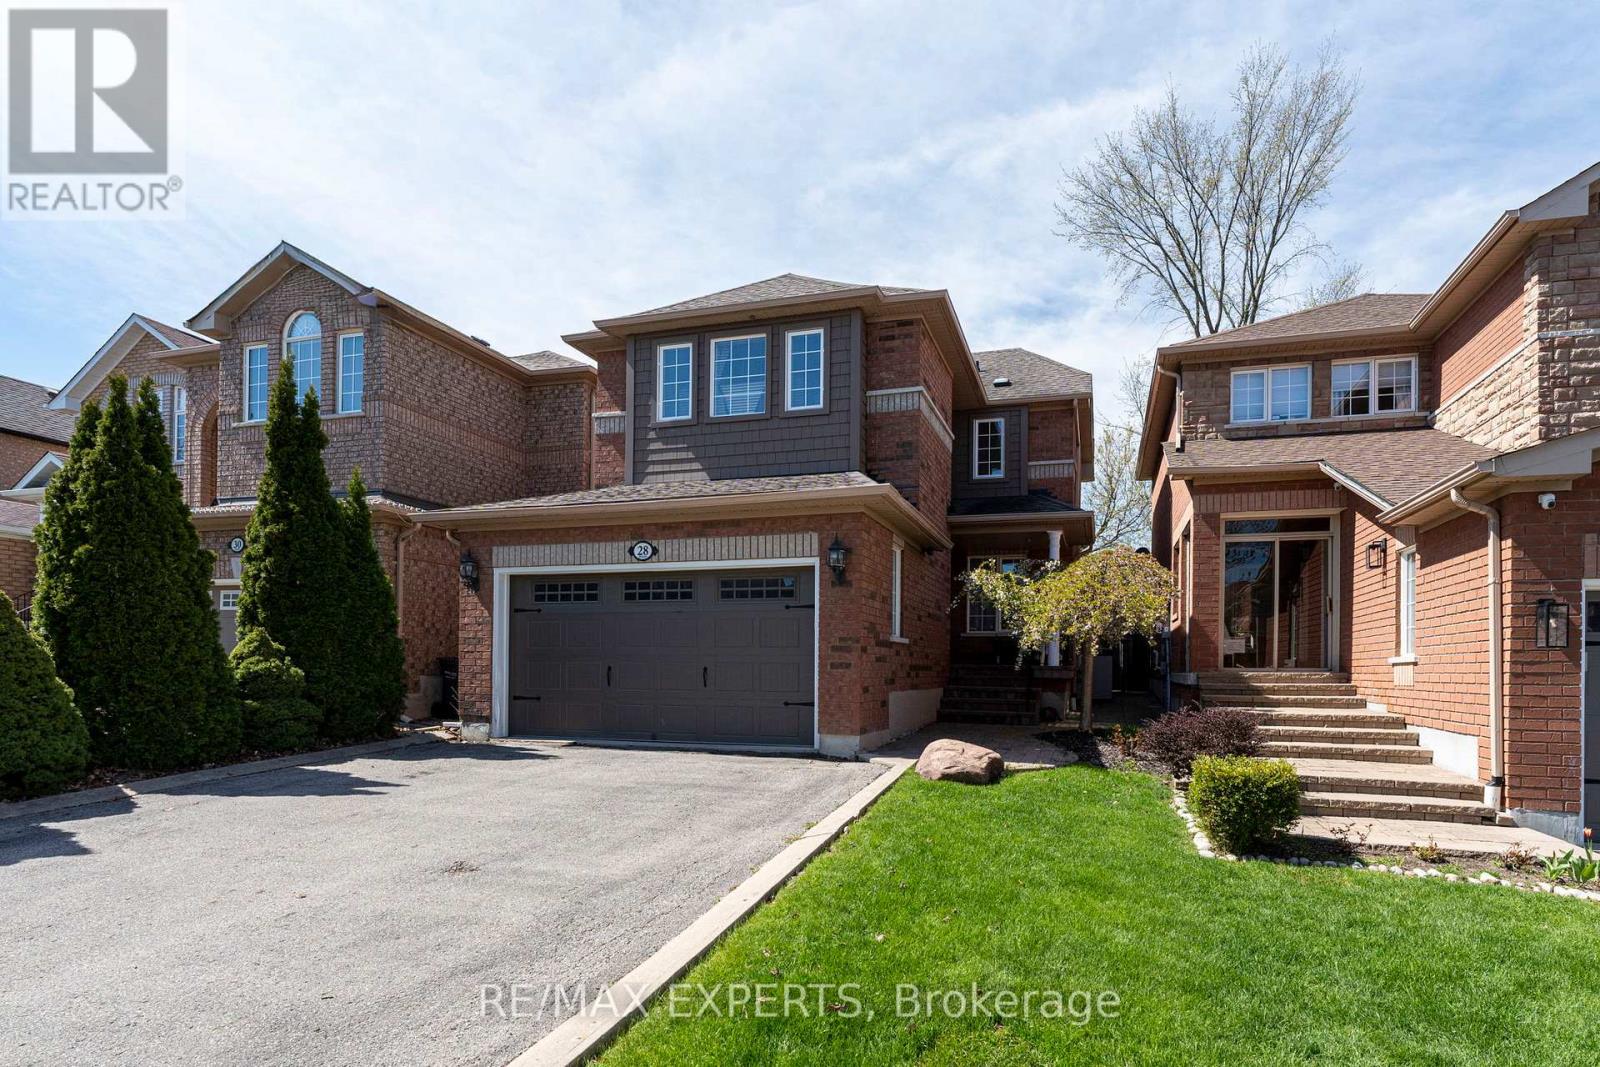
Welcome to 28 Crestridge Drive, a beautifully maintained detached home tucked away on a quiet cul-de-sac in one of Bolton's most sought-after neighbourhoods. The landscaped walkway and double car garage set the tone for the pride of ownership found throughout. Step inside to awarm, inviting atmosphere filled with natural light, thanks to generous windows and excellent sun exposure.
The open-concept floor plan flows effortlessly, and two natural gas fireplaces,one in the living room, one in the basement, add warmth and character year-round. The updated kitchen features new cabinetry, stainless steel appliances, and a breakfast bar, opening directly to your backyard oasis. The premium ravine lot offers the ultimate privacy with norear neighbours, maintenance-free artificial grass, a jacuzzi, and breathtaking views of nature to enjoy all year long.
Three spacious bedrooms include a primary retreat with ample storage and a private ensuite, while the fully finished basement is perfect for a rec room,home office, or family entertainment space, complete with a second gas fireplace. Additional highlights include an EV charging hook-up in the garage, parking for up to 6 vehicles, updated furnace and A/C (2018), garage door (2021), and roof (2016). Minutes from grocery stores,parks, schools, and everyday amenities.
A rare opportunity in Bolton!
Property summary
- MLS® number
- W13652306
- Property type
- Single Family
- Building type
- House
- Title
- Freehold
- Land size
- 30.1 x 10³ FT
- Annual property taxes
- $5,480.72
- Parking
- 6 spaces · Garage
- Days on market
- 24 days
Features & details
- Heating
- Forced air, Natural gas
- Cooling
- Central air conditioning
- Basement
- Finished, N/A
- Flooring
- Porcelain Tile
- Appliances
- Washer, Refrigerator, Hot Tub, Stove, Dryer, Microwave, Window Coverings, Water Heater - Tankless
- Exterior features
- Brick, Vinyl siding
- Lot features
- Cul-de-sac, Ravine
What would this home cost you?
Based on the $939,000 asking price at a 5.00% example rate, semi-annual compounding.
Renanza Realty Inc. can represent you on this property — send an enquiry to arrange a private viewing.
Listing courtesy of RE/MAX EXPERTS, VAUGHAN.
The listing data displayed here is provided in part by the Canadian Real Estate Association (CREA) through its Data Distribution Facility (DDF®) and is drawn from Boards and Associations across Canada. Information is deemed reliable but is not guaranteed accurate by CREA. The listings are held by brokerages other than Renanza Realty unless otherwise noted.
The trademarks REALTOR®, REALTORS® and the REALTOR® logo are controlled by CREA and identify real estate professionals who are members of CREA. The trademarks MLS®, Multiple Listing Service® and the associated logos identify professional services rendered by REALTOR® members of CREA to effect the purchase, sale and lease of real estate as part of a cooperative selling system.