
28 BORDEN Street
Cambridge, Ontario
MLS® 40862599
$609,900
- Status
- Active
- Property type
- House
- MLS® number
- 40862599
- Bedrooms
- 2
- Bathrooms
- 2
- Year built
- 1975
 1 / 35
Listing description
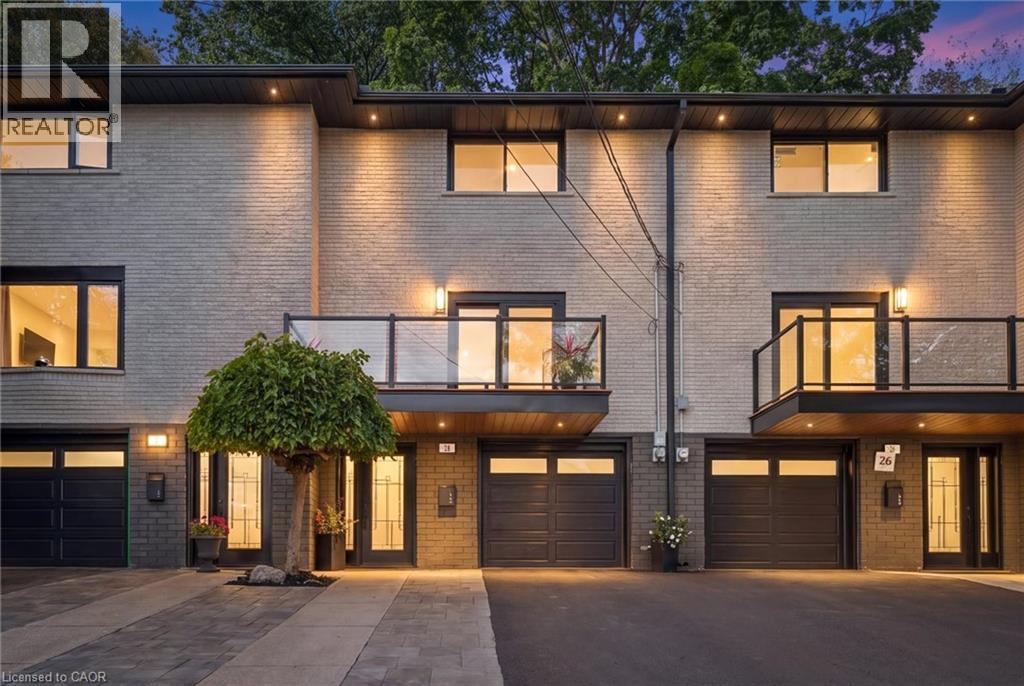
FREEHOLD TOWNHOME WITH NO CONDO FEES! Welcome to 28 Borden Street—a refined, move-in-ready home offering designer-inspired finishes, contemporary style and a rare deep private lot extending toward green space and a mature tree line. From the moment you arrive, the modern exterior, glass-railed balcony, attached garage and updated finishes set the tone.
Inside, the bright open-concept main level features wide-plank flooring, recessed lighting and a stunning living room with a sleek linear fireplace and statement feature wall. The modern white kitchen offers extensive cabinetry, Calacatta quartz countertops, stainless steel appliances, black hardware and a large centre island ideal for entertaining and everyday living. Sliding doors lead to a spacious front balcony, creating a seamless indoor-outdoor connection.
Upstairs, the bedrooms are bright and well-proportioned, with custom built-in storage adding style and functionality. The renovated bathroom showcases floor-to-ceiling subway tile, black fixtures, an illuminated mirror and a glass-enclosed tub shower. Outside, enjoy a private rear deck surrounded by mature trees and greenery—a peaceful retreat perfect for relaxing or entertaining.
Parking for up to 4 vehicles, including the attached garage, adds everyday convenience. Finished with modern trim, updated doors, contemporary lighting, stylish black accents and thoughtful upgrades throughout, this home offers a clean, sophisticated look from top to bottom. Best of all, enjoy true FREEHOLD ownership with NO CONDO FEES.
A turnkey Cambridge home that truly stands out—simply move in and enjoy.
Property summary
- MLS® number
- 40862599
- Property type
- Single Family
- Building type
- Row / Townhouse
- Square footage
- 1,219 sq ft
- Title
- Freehold
- Built in
- 1975
- Annual property taxes
- $3,163.00
- Parking
- 4 spaces · Attached Garage
- Days on market
- 9 days
Features & details
- Heating
- Forced air, Natural gas
- Cooling
- Central air conditioning
- Basement
- None
- Appliances
- Washer, Refrigerator, Dishwasher, Stove, Dryer, Microwave, Hood Fan, Window Coverings
- Exterior features
- Brick
What would this home cost you?
Based on the $609,900 asking price at a 5.00% example rate, semi-annual compounding.
Renanza Realty Inc. can represent you on this property — send an enquiry to arrange a private viewing.
Listing courtesy of THE AGENCY, Cambridge.
The listing data displayed here is provided in part by the Canadian Real Estate Association (CREA) through its Data Distribution Facility (DDF®) and is drawn from Boards and Associations across Canada. Information is deemed reliable but is not guaranteed accurate by CREA. The listings are held by brokerages other than Renanza Realty unless otherwise noted.
The trademarks REALTOR®, REALTORS® and the REALTOR® logo are controlled by CREA and identify real estate professionals who are members of CREA. The trademarks MLS®, Multiple Listing Service® and the associated logos identify professional services rendered by REALTOR® members of CREA to effect the purchase, sale and lease of real estate as part of a cooperative selling system.