
28 BLUE SPRINGS ROAD
Toronto (Maple Leaf), Ontario
MLS® W14030752
$899,000
- Status
- Active
- Property type
- House
- MLS® number
- W14030752
- Bedrooms
- 4
- Bathrooms
- 2
- Year built
- —
 1 / 47
Listing description
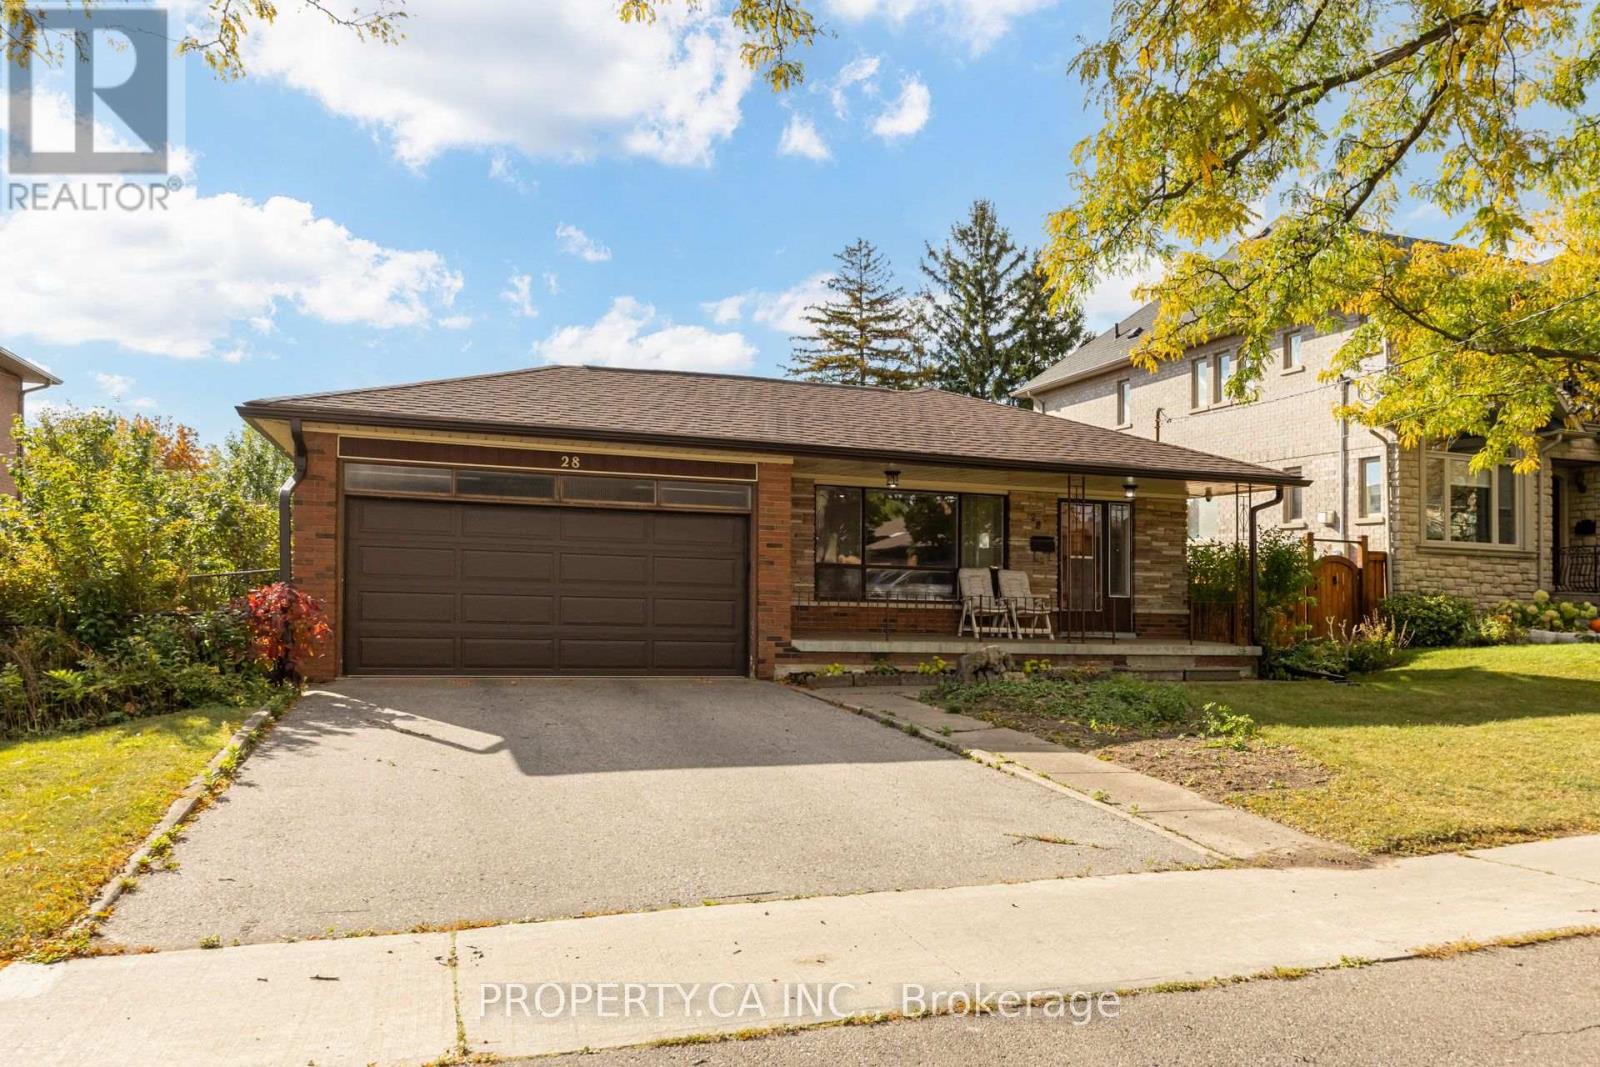
Welcome to 28 Blue Springs Road, nestled in a beautiful and up-and-coming Toronto neighbourhood! Situated on a generously sized lot, this well-maintained home presents an exceptional opportunity for homeowners, investors, and multi-generational families alike. Cherished by the same owner throughout its lifetime, the home offers a functional main-floor layout featuring three spacious bedrooms, a kitchen, and a full bathroom.
A separate entrance leads to a fully self-contained lower-level suite, complete with its own kitchen, full bathroom, bedroom, and living room. Ideal for generating additional rental income, accommodating extended family, or creating a comfortable in-law suite. With its versatile layout, income potential, and impressive lot size, this property offers endless possibilities to make it your own in a neighbourhood with exciting potential.
Don't miss this opportunity to own a home with room to grow!
Property summary
- MLS® number
- W14030752
- Property type
- Single Family
- Building type
- House
- Title
- Freehold
- Land size
- 70.1 x 127.4 FT
- Annual property taxes
- $6,010.00
- Parking
- 5 spaces · Attached Garage, Garage
- Days on market
- 1 day
Features & details
- Heating
- Forced air, Natural gas
- Cooling
- Central air conditioning
- Basement
- Finished, Apartment in basement, Separate entrance, Walk out, N/A, N/A, N/A
- Appliances
- Washer, Range, Dryer, Microwave, Alarm System, Blinds, Two Refrigerators
- Exterior features
- Brick
- Lot features
- Paved yard, Guest Suite, In-Law Suite
- Architectural style
- Bungalow
What would this home cost you?
Based on the $899,000 asking price at a 5.00% example rate, semi-annual compounding.
Renanza Realty Inc. can represent you on this property — send an enquiry to arrange a private viewing.
Listing courtesy of PROPERTY.CA INC., THORNHILL.
The listing data displayed here is provided in part by the Canadian Real Estate Association (CREA) through its Data Distribution Facility (DDF®) and is drawn from Boards and Associations across Canada. Information is deemed reliable but is not guaranteed accurate by CREA. The listings are held by brokerages other than Renanza Realty unless otherwise noted.
The trademarks REALTOR®, REALTORS® and the REALTOR® logo are controlled by CREA and identify real estate professionals who are members of CREA. The trademarks MLS®, Multiple Listing Service® and the associated logos identify professional services rendered by REALTOR® members of CREA to effect the purchase, sale and lease of real estate as part of a cooperative selling system.