
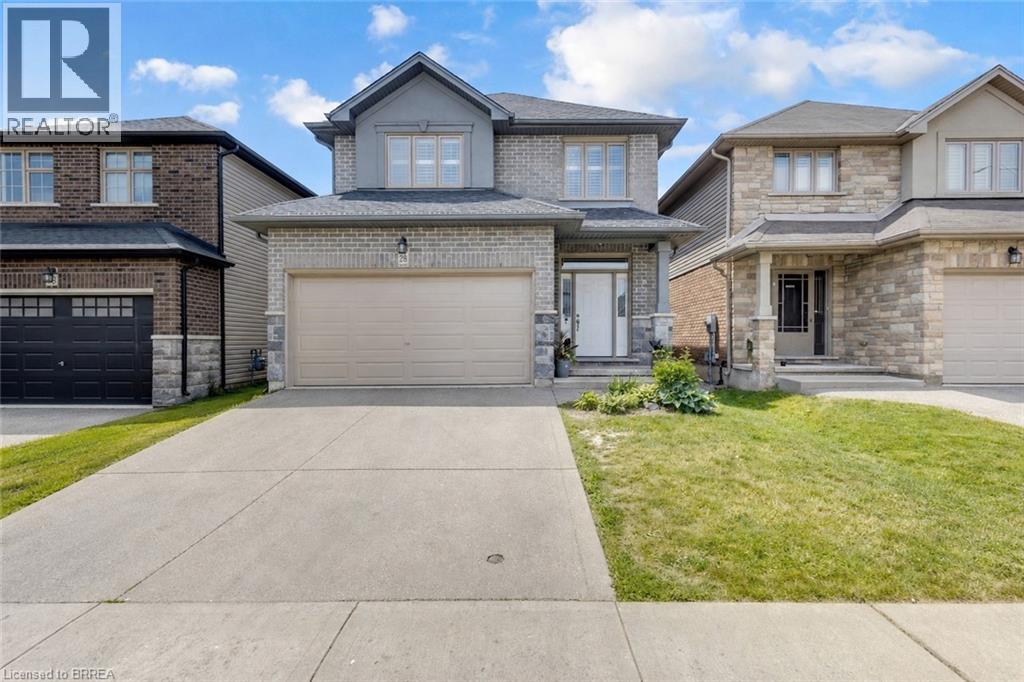
28 BANKS Street
Brantford, Ontario
MLS® 40837425
$874,900
- Status
- Active
- Property type
- House
- MLS® number
- 40837425
- Bedrooms
- 5
- Bathrooms
- 4
- Year built
- —
 1 / 50
Listing description
Welcome to 28 Banks Street, a well-maintained family home located in the highly sought-after Holmedale neighbourhood of Brantford. Larger than it appears, this spacious home offers 5 bedrooms and 4 bathrooms with a functional layout designed for modern family living. The bright and inviting main level features an open-concept living room, dining room, and kitchen, creating the perfect space for everyday living and entertaining.
Patio doors lead directly to the large rear yard, where you'll find a spacious deck and gazebo—an ideal setting to relax, entertain, and enjoy warm summer days while watching the kids play. The generous backyard offers plenty of room for family gatherings, pets, and outdoor activities. Upstairs, you'll find generously sized bedrooms, including a spacious primary retreat complete with an ensuite bath and walk-in closet.
The finished lower level provides additional living space with a recreation room, bedroom, and full bathroom—ideal for guests, teens, or multigenerational living. Situated on a quiet street in one of Brantford’s most desirable neighbourhoods, this home is just steps from the Grand River, scenic river trails, parks, schools, shopping, restaurants, and everyday amenities, with convenient access to major highways for commuters. Move-in ready and offering exceptional space both inside and out, this is a fantastic opportunity to call Holmedale home.
Book your private viewing today!
Property summary
- MLS® number
- 40837425
- Property type
- Single Family
- Building type
- House
- Square footage
- 2,039 sq ft
- Title
- Freehold
- Annual property taxes
- $5,758.33
- Parking
- 4 spaces · Attached Garage
- Days on market
- 85 days
Features & details
- Heating
- Forced air
- Cooling
- Central air conditioning
- Basement
- Finished, Full
- Appliances
- Washer, Refrigerator, Water meter, Water softener, Stove, Dryer, Central Vacuum - Roughed In
- Exterior features
- Brick, Vinyl siding, Brick Veneer
- Lot features
- Cul-de-sac, Southern exposure, Ravine, Conservation/green belt, Paved driveway, Tile Drained, Sump Pump, Automatic Garage Door Opener
- Community features
- Quiet Area, High Traffic Area, School Bus, Community Centre
What would this home cost you?
Based on the $874,900 asking price at a 5.00% example rate, semi-annual compounding.
Renanza Realty Inc. can represent you on this property — send an enquiry to arrange a private viewing.
Listing courtesy of Re/Max Twin City Realty Inc, Brantford.
The listing data displayed here is provided in part by the Canadian Real Estate Association (CREA) through its Data Distribution Facility (DDF®) and is drawn from Boards and Associations across Canada. Information is deemed reliable but is not guaranteed accurate by CREA. The listings are held by brokerages other than Renanza Realty unless otherwise noted.
The trademarks REALTOR®, REALTORS® and the REALTOR® logo are controlled by CREA and identify real estate professionals who are members of CREA. The trademarks MLS®, Multiple Listing Service® and the associated logos identify professional services rendered by REALTOR® members of CREA to effect the purchase, sale and lease of real estate as part of a cooperative selling system.