
28 ALICE Crescent
Petersburg, Ontario
MLS® 40858730
$849,000
- Status
- Active
- Property type
- House
- MLS® number
- 40858730
- Bedrooms
- 4
- Bathrooms
- 2
- Year built
- 1970
 1 / 35
Listing description
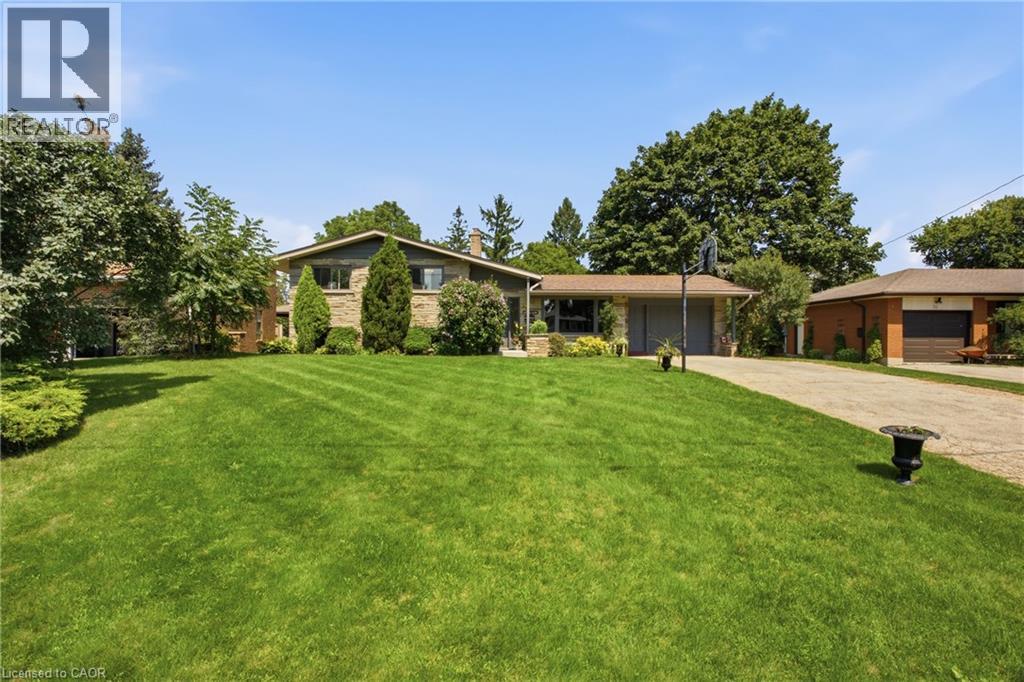
Properties like this are becoming harder and harder to find. Welcome to 28 Alice Crescent in Petersburg, where a 0. 35-acre lot, inground pool and 4-level side-split offer the kind of space made for family life - all in a quiet rural setting just minutes outside Kitchener.
With 3+1 bedrooms, 2 bathrooms and 1,805 sq. ft. of finished living space, there is room here for everyone.
The main level brings the family together with a bright living room, cozy dining area and kitchen, while upstairs you'll find three comfortable bedrooms and a 4-piece bath. The lower level adds a generous rec room, additional bedroom and 3-piece bathroom - perfect for teenagers, guests or simply giving everyone a little more space. The lowest level provides even more flexibility with a bonus room, laundry and plenty of storage.
But the real showstopper is outside. The 75' x 205' lot creates an incredible backyard setting with room to play, garden, entertain and gather around the inground pool, complete with a brand-new liner. This is the kind of backyard where summer weekends happen at home - kids in the pool, friends around the patio and family coming back again and again.
Practical updates include newer windows, new electric fireplace, and a septic system updated in 2020, while ample driveway parking and an attached garage add everyday convenience. The home offers an opportunity to add your own style over time, but the space, setting and lifestyle are already here. 28 Alice Crescent - make it the home where everyone gathers.
Offers welcome Thursday, Sept. 10, 2026.
Property summary
- MLS® number
- 40858730
- Property type
- Single Family
- Building type
- House
- Square footage
- 1,805 sq ft
- Title
- Freehold
- Land size
- 0.35 acres
- Built in
- 1970
- Annual property taxes
- $4,431.00
- Parking
- 7 spaces · Attached Garage
- Days on market
- 19 days
Features & details
- Heating
- Natural gas
- Cooling
- Central air conditioning
- Basement
- Finished, Full
- Appliances
- Washer, Refrigerator, Dishwasher, Stove, Dryer
- Exterior features
- Stone, Brick Veneer
- Lot features
- Conservation/green belt, Country residential
- Community features
- Quiet Area, School Bus, Community Centre
- Pool
- Inground pool
- Architectural style
- Other
What would this home cost you?
Based on the $849,000 asking price at a 5.00% example rate, semi-annual compounding.
Renanza Realty Inc. can represent you on this property — send an enquiry to arrange a private viewing.
Listing courtesy of RE/MAX TWIN CITY REALTY INC., CAMBRIDGE.
The listing data displayed here is provided in part by the Canadian Real Estate Association (CREA) through its Data Distribution Facility (DDF®) and is drawn from Boards and Associations across Canada. Information is deemed reliable but is not guaranteed accurate by CREA. The listings are held by brokerages other than Renanza Realty unless otherwise noted.
The trademarks REALTOR®, REALTORS® and the REALTOR® logo are controlled by CREA and identify real estate professionals who are members of CREA. The trademarks MLS®, Multiple Listing Service® and the associated logos identify professional services rendered by REALTOR® members of CREA to effect the purchase, sale and lease of real estate as part of a cooperative selling system.