
28 ALDERWOOD LANE
Barrie (Allandale), Ontario
MLS® S13863084
$899,900
- Status
- Active
- Property type
- House
- MLS® number
- S13863084
- Bedrooms
- 3
- Bathrooms
- 3
- Year built
- —
 1 / 14
Listing description
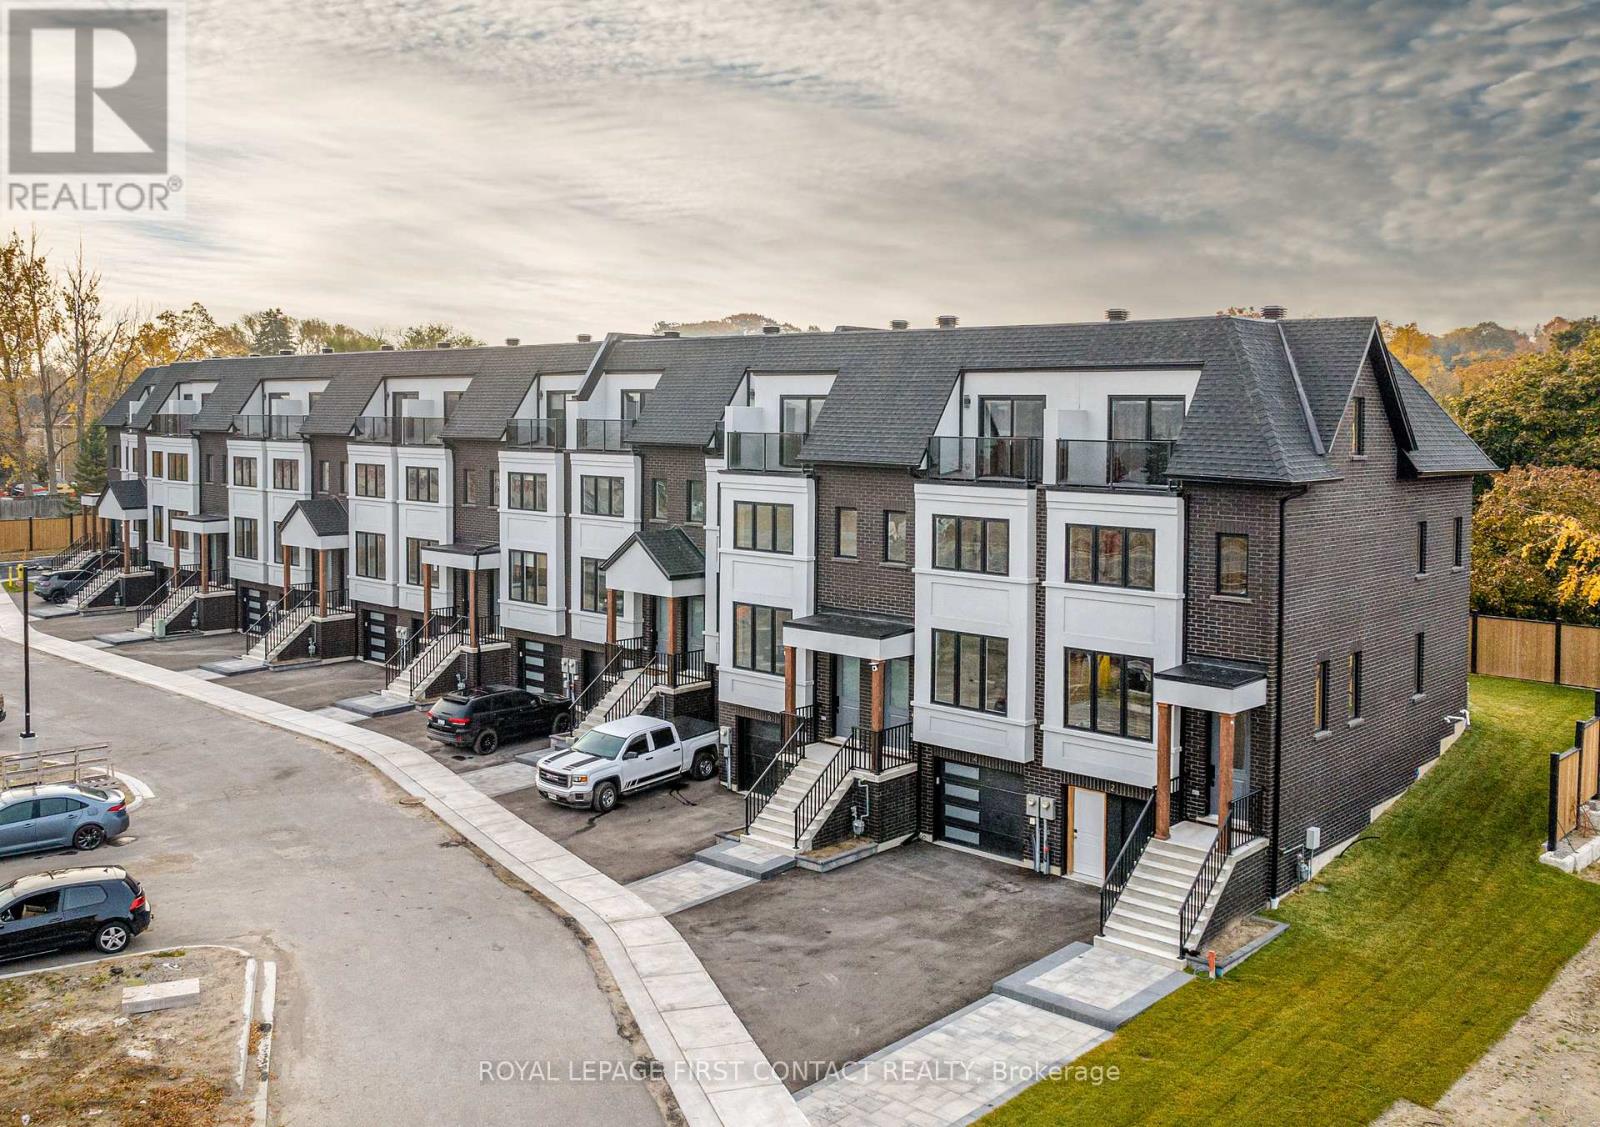
BRAND NEW LUXURY "END UNIT" TOWNHOME WITH WATERFRONT VIEWS!!! 28 Alderwood Lane Features 3 Beds & 2. 5 Baths with 1528 sq ft of High End Luxury Finishes, Including: In-floor Heated Balcony & In-Floor Heated Garage, 9" Ceilings on Main & Top Floor, Engineered Wood Flooring Throughout, Gorgeous Hardwood Staircase with Floor to Ceiling Glass Walls, Pot Lights Throughout, Custom Kitchen with Granite/Quartz, Sumptuous Primary Ensuite Modern, All Brick Exterior, this List Goes On..
LakeView Towns is a Limited Collection of 14 Premium Townhomes, located just steps from Barrie's historic Allandale GO Station, and minutes from the town's picturesque waterfront, shops, and restaurants. Views from Every Level Overlooking Lake Simcoe - This is an Opportunity you don't want to miss!!! *** Purchaser can select from the premium finishes, including flooring, kitchen, bathroom, etc *** Price includes HST, net of all applicable new housing rebates and incentives, subject to purchaser eligibility and assignment of applicable rebates to the Builder.
Property summary
- MLS® number
- S13863084
- Property type
- Single Family
- Building type
- Row / Townhouse
- Title
- Freehold
- Parking
- 2 spaces · Attached Garage, Garage
- Days on market
- 1 day
Features & details
- Heating
- Forced air, Natural gas
- Cooling
- Central air conditioning
- Basement
- Partially finished, Partial
- Appliances
- Water Heater - Tankless
- Exterior features
- Brick, Stucco
- View
- Lake view
- Maintenance fee
- $323 / Monthly
What would this home cost you?
Based on the $899,900 asking price at a 5.00% example rate, semi-annual compounding.
Renanza Realty Inc. can represent you on this property — send an enquiry to arrange a private viewing.
Listing courtesy of ROYAL LEPAGE FIRST CONTACT REALTY, BARRIE.
The listing data displayed here is provided in part by the Canadian Real Estate Association (CREA) through its Data Distribution Facility (DDF®) and is drawn from Boards and Associations across Canada. Information is deemed reliable but is not guaranteed accurate by CREA. The listings are held by brokerages other than Renanza Realty unless otherwise noted.
The trademarks REALTOR®, REALTORS® and the REALTOR® logo are controlled by CREA and identify real estate professionals who are members of CREA. The trademarks MLS®, Multiple Listing Service® and the associated logos identify professional services rendered by REALTOR® members of CREA to effect the purchase, sale and lease of real estate as part of a cooperative selling system.