
28 941 Malone Rd
Ladysmith, British Columbia
MLS® 1050202
$549,900
- Status
- Active
- Property type
- House
- MLS® number
- 1050202
- Bedrooms
- 3
- Bathrooms
- 3
- Year built
- 1993
 1 / 29
Listing description
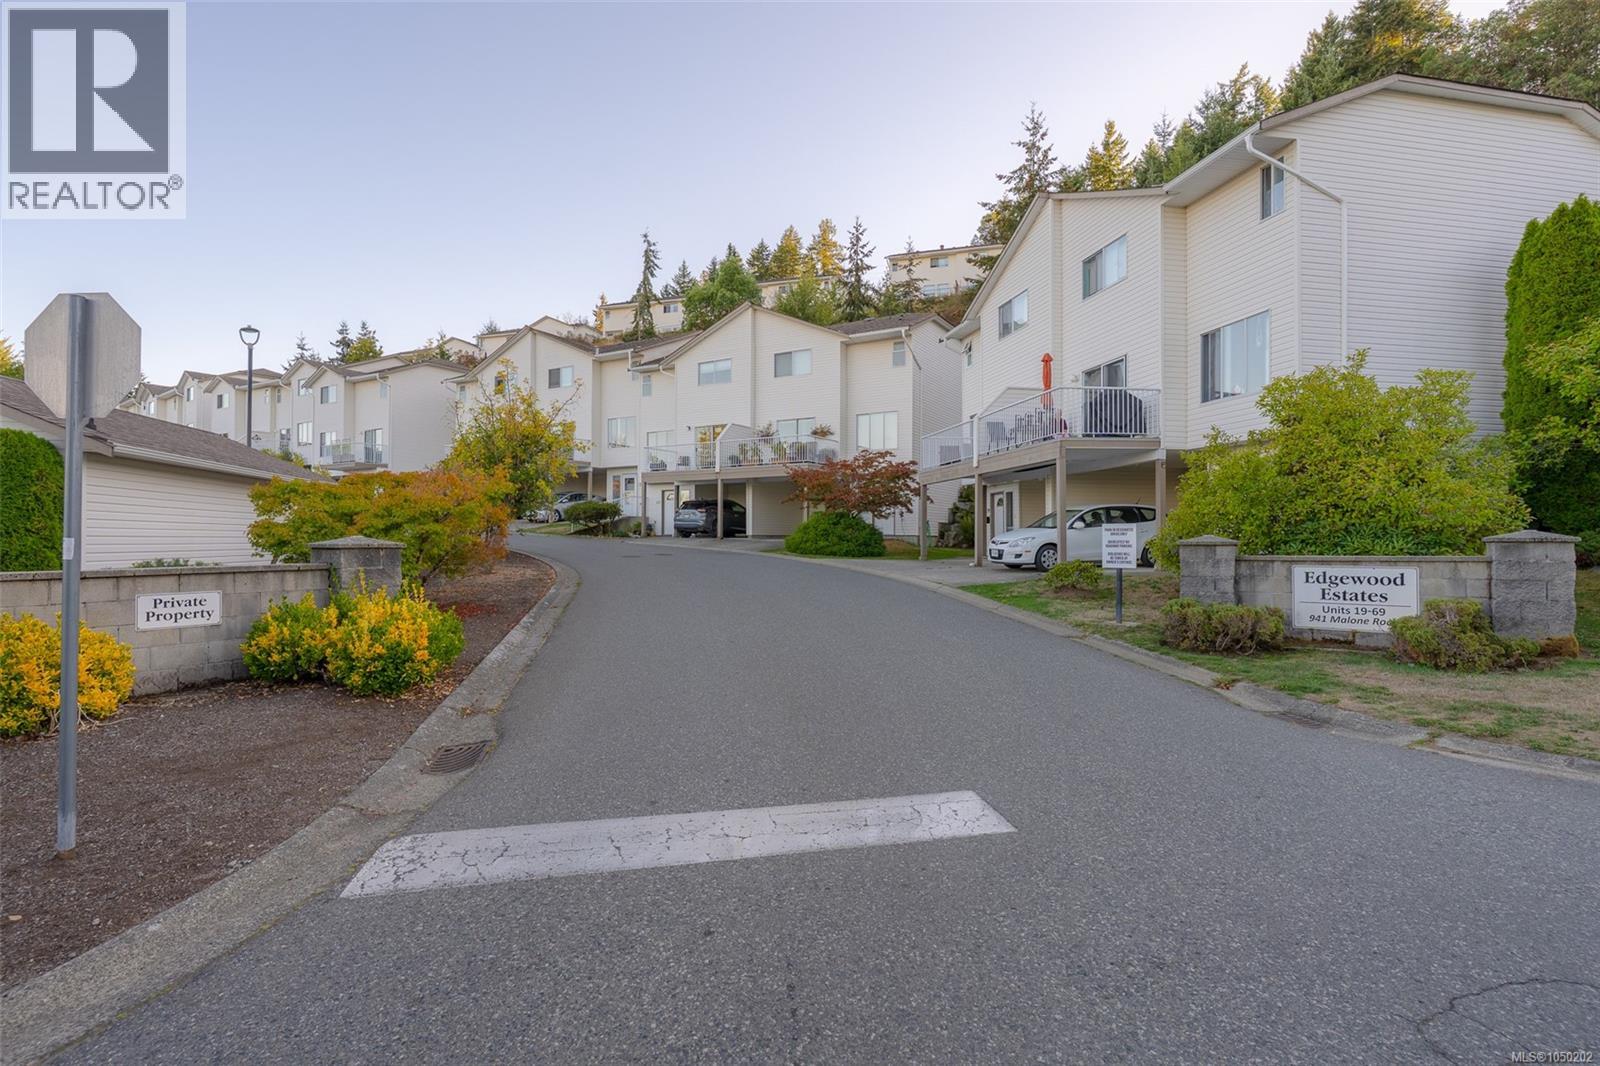
Edgewood Estates offers a lifestyle shaped by convenience, comfort, and community—an ideal setting for families, first-time buyers, or anyone seeking a home that supports everyday living with ease. With schools and recreation just steps away and Ladysmith’s historic downtown minutes from your door, the location blends walkability with access to the town’s charming amenities. Offering 1.
423 sqft of living space over three levels, the ground-level entry leads into a practical foyer before guiding you to the main level above. Here, bright open-concept living and dining spaces boast tasteful finishes and natural light. From the front balcony, enjoy views of the neighbourhood and the mountains beyond, while the large private back deck provides a peaceful retreat for outdoor dining, barbecues, or quiet moments with a morning coffee.
The kitchen is thoughtfully designed with quartz counters and modern finishes, offering generous workspace for meal preparation. A spacious powder/laundry room sits just steps away, adding everyday practicality. On the upper level, three well-proportioned bedrooms create comfortable personal spaces for family or guests.
The primary suite features a walk-through double closet area and an ensuite, while a second full bathroom serves the additional bedrooms, ensuring convenience and separation. Storage is a standout feature, with both understairs space inside and a dedicated storage room off the carport outside—ideal for seasonal items, sports equipment, or household overflow. The pet-friendly strata (refer to bylaws) enhances the appeal for those seeking a welcoming, family-oriented community.
With its functional three-level layout, appealing outdoor spaces, and proximity to Ladysmith’s amenities, this townhome offers a balanced lifestyle in one of the area’s most convenient and connected neighbourhoods. Data and measurements have been provided by BC Assessment, ProPhotoVI, and other sources, and should be verified if important.
Property summary
- MLS® number
- 1050202
- Property type
- Single Family
- Building type
- Row / Townhouse
- Square footage
- 1,423 sq ft
- Title
- Condo/Strata
- Built in
- 1993
- Annual property taxes
- $3,746.00
- Parking
- 1 space · Carport
- Days on market
- 2 days
Features & details
- Heating
- Baseboard heaters, Electric
- Cooling
- None
- Lot features
- Central location, Other
- Community features
- Family Oriented, Pets Allowed
- View
- City view, Mountain view
- Strata fee
- $380.17 / Monthly
What would this home cost you?
Based on the $549,900 asking price at a 5.00% example rate, semi-annual compounding.
Renanza Realty Inc. can represent you on this property — send an enquiry to arrange a private viewing.
Listing courtesy of Royal LePage Nanaimo Realty (NanIsHwyN), Nanaimo.
The listing data displayed here is provided in part by the Canadian Real Estate Association (CREA) through its Data Distribution Facility (DDF®) and is drawn from Boards and Associations across Canada. Information is deemed reliable but is not guaranteed accurate by CREA. The listings are held by brokerages other than Renanza Realty unless otherwise noted.
The trademarks REALTOR®, REALTORS® and the REALTOR® logo are controlled by CREA and identify real estate professionals who are members of CREA. The trademarks MLS®, Multiple Listing Service® and the associated logos identify professional services rendered by REALTOR® members of CREA to effect the purchase, sale and lease of real estate as part of a cooperative selling system.