
28 - 8169 KIPLING AVENUE
Vaughan (West Woodbridge), Ontario
MLS® N13563448
$748,900
- Status
- Active
- Property type
- House
- MLS® number
- N13563448
- Bedrooms
- 2
- Bathrooms
- 2
- Year built
- —
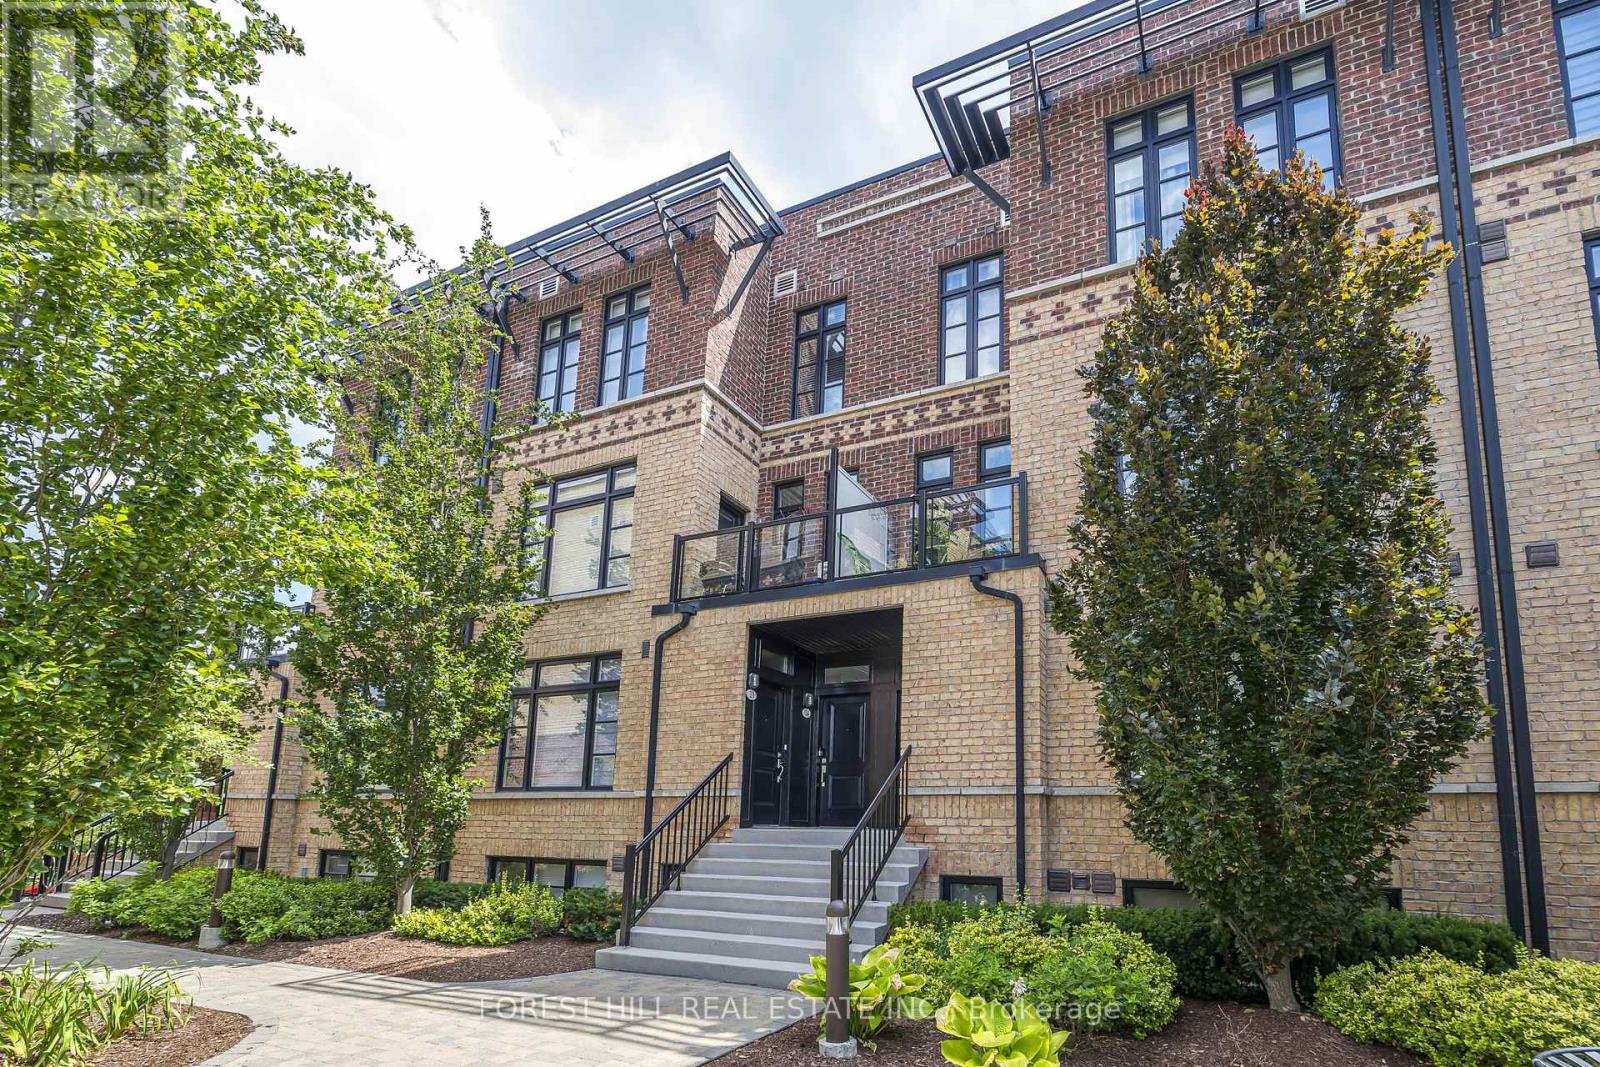 1 / 22
Listing description
Come marvel at a beautifully expansive (1084 sq. ft. + 51 balcony) living opportunity that will make your visitors jealous!
This lofty, and efficient layout will make even the most particular buyer fall in love! Your favorite designer furniture (even of the Swedish variety) will compliment nearly any living arrangement you desire - this is a blank canvas! This sun-soaked, sky-high ceilinged unit is one of the best in the complex!
Overlooking a beautiful natural canopy of trees, you can bask on your pin drop-quiet patio, and appreciate the best of what life has to offer. $$$ of upgrades spent for your maximum comfort! Some helpful upgrades: spotlights/lighting, larger than usual windows, automatic motorized blinds, special soundproofing in the master bedroom, customized closets, fresh paint, carpet-free bedrooms, Miele dishwasher.
Market Lane Shopping Centre just around the corner! With easy access to HWY 427,400,401, and HWY 7 just a few minutes away, you could be at work in no time! Parking requires you to walkthrough a beautiful garden, down the steps, and off you go!
Property summary
- MLS® number
- N13563448
- Property type
- Single Family
- Building type
- Row / Townhouse
- Title
- Condo/Strata
- Annual property taxes
- $3,275.11
- Parking
- 1 space · No Garage
- Days on market
- 43 days
Features & details
- Heating
- Forced air, Natural gas
- Cooling
- Central air conditioning
- Basement
- None
- Flooring
- Tile, Hardwood, Carpeted
- Appliances
- Washer, Refrigerator, Dishwasher, Stove, Dryer, Blinds, Window Coverings
- Exterior features
- Brick
- Lot features
- Balcony, Carpet Free
- Community features
- Pets Allowed With Restrictions
- Maintenance fee
- $461.33 / Monthly
What would this home cost you?
Based on the $748,900 asking price at a 5.00% example rate, semi-annual compounding.
Renanza Realty Inc. can represent you on this property — send an enquiry to arrange a private viewing.
Listing courtesy of FOREST HILL REAL ESTATE INC., TORONTO.
The listing data displayed here is provided in part by the Canadian Real Estate Association (CREA) through its Data Distribution Facility (DDF®) and is drawn from Boards and Associations across Canada. Information is deemed reliable but is not guaranteed accurate by CREA. The listings are held by brokerages other than Renanza Realty unless otherwise noted.
The trademarks REALTOR®, REALTORS® and the REALTOR® logo are controlled by CREA and identify real estate professionals who are members of CREA. The trademarks MLS®, Multiple Listing Service® and the associated logos identify professional services rendered by REALTOR® members of CREA to effect the purchase, sale and lease of real estate as part of a cooperative selling system.