
28 - 8 WILLIAM JAMES COURT
Dysart et al (Dysart), Ontario
MLS® X13872174
$750,000
- Status
- Active
- Property type
- House
- MLS® number
- X13872174
- Bedrooms
- 4
- Bathrooms
- 4
- Year built
- —
 1 / 48
Listing description
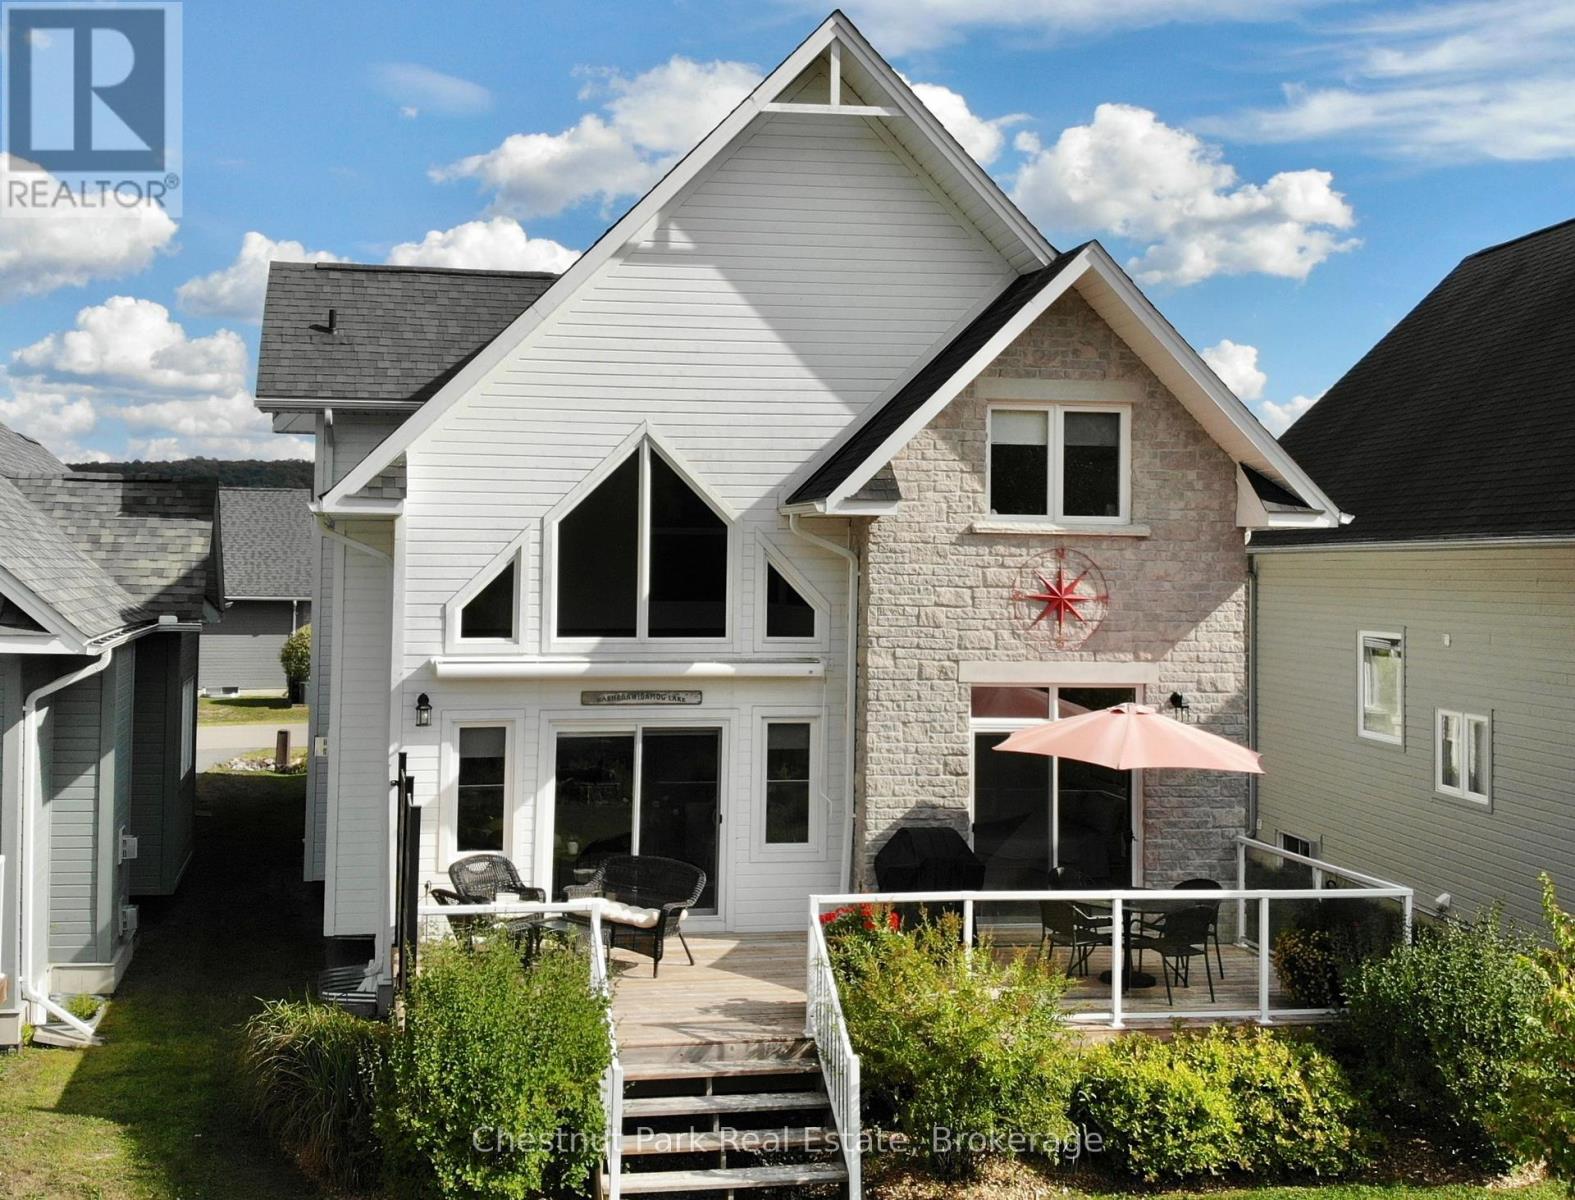
Built in 2018, this 3,165 sq. ft. home in the Silver Beach Community on Haliburton's 5-lake chain pairs spacious yet cosy interiors with modern luxury, low-maintenance living & a true 4-season lifestyle.
The open-concept main floor features cathedral ceilings, a propane fireplace & a dramatic wall of windows framing serene pond, forest & sunset views. The chef's kitchen offers quartz counters, a breakfast bar & stainless steel appliances. A spacious dining area connects to the great room & large deck.
Also on this level: a foyer, powder room & primary suite with laundry, walk-in closet, ensuite bath & deck walkout. Upstairs, a striking glass-railed loft overlooks the living space, complemented by 2 bedrooms & a luxurious spa-like bath with soaker tub & walk-in shower. The finished lower level adds a large family room, large guest bedroom, full bath & ample storage.
An attached 2-car garage adds convenience. Silver Beach amenities include a clubhouse with Grand Hall for organized activities/events, gym, games room & guest suite for visitors; forested trails adjoining Pinestone Golf Course; 2 sand beaches a few minutes' walk away; & docking facilities, with a boat slip available to purchase for $19,000, for boating & endless water-based activities. Dock maintenance, snow removal, grass cutting, town sewers, community water treatment & a Level 2 EV charger enhance everyday convenience.
Just minutes from golf, dining, health care & Haliburton, this home offers comfort, community & convenience in one of cottage country's most desirable settings!
Property summary
- MLS® number
- X13872174
- Property type
- Single Family
- Building type
- House
- Title
- Condo/Strata
- Annual property taxes
- $3,343.00
- Parking
- 2 spaces · Attached Garage, Garage
- Days on market
- 36 days
Features & details
- Heating
- Forced air, Propane
- Cooling
- Central air conditioning
- Basement
- Finished, Full
- Flooring
- Hardwood, Ceramic, Vinyl
- Appliances
- Central Vacuum, Water Treatment, Window Coverings, Water Heater - Tankless, Water Heater
- Exterior features
- Wood, Stucco
- Lot features
- Level lot, Wooded area, Irregular lot size, In suite Laundry
- Community features
- Community Centre, Pets Allowed With Restrictions
- View
- View of water, Direct Water View
- Waterfront
- Waterfront
- Maintenance fee
- $450 / Monthly
What would this home cost you?
Based on the $750,000 asking price at a 5.00% example rate, semi-annual compounding.
Renanza Realty Inc. can represent you on this property — send an enquiry to arrange a private viewing.
Listing courtesy of Chestnut Park Real Estate, HALIBURTON.
The listing data displayed here is provided in part by the Canadian Real Estate Association (CREA) through its Data Distribution Facility (DDF®) and is drawn from Boards and Associations across Canada. Information is deemed reliable but is not guaranteed accurate by CREA. The listings are held by brokerages other than Renanza Realty unless otherwise noted.
The trademarks REALTOR®, REALTORS® and the REALTOR® logo are controlled by CREA and identify real estate professionals who are members of CREA. The trademarks MLS®, Multiple Listing Service® and the associated logos identify professional services rendered by REALTOR® members of CREA to effect the purchase, sale and lease of real estate as part of a cooperative selling system.