
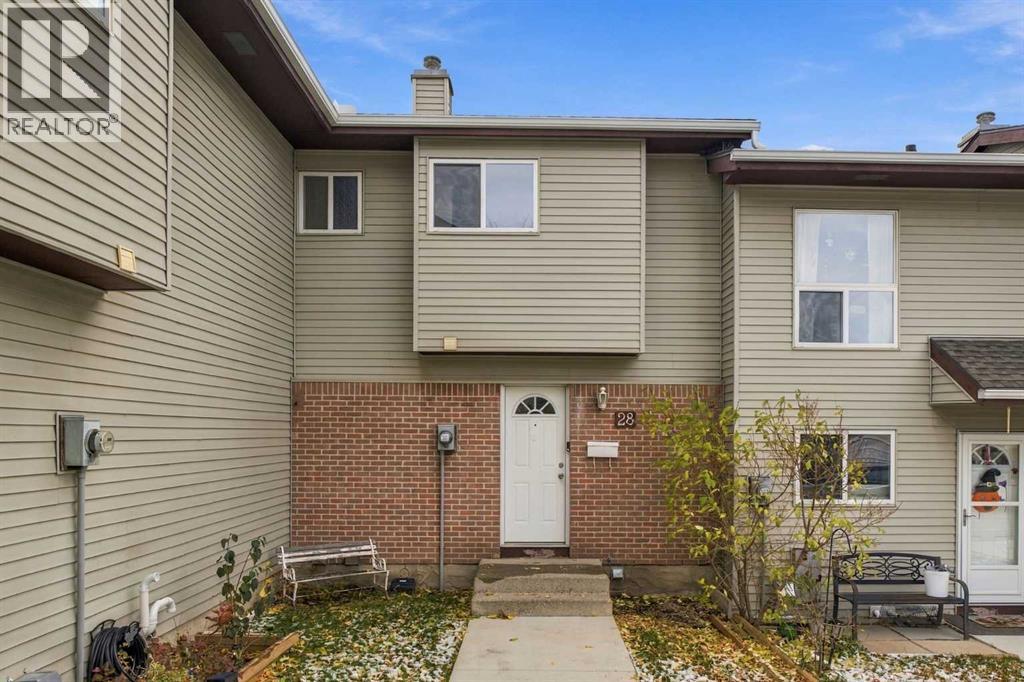
28, 64 Whitnel Court NE
Calgary, Alberta
MLS® A2355317
$218,812
- Status
- Active
- Property type
- House
- MLS® number
- A2355317
- Bedrooms
- 3
- Bathrooms
- 2
- Year built
- 1979
 1 / 14
Listing description
28, 64 Whitnel Court NE | Ready For A Complete Renovation | 3 Bedroom 2-Storey Townhome With A Bright Family-Sized Eat-In Kitchen With Direct Access To Your Private Fenced Backyard For BBQs Or Letting The Kids & Pets Play Safely | The Living Room With Its South Facing Large Window Also Overlooks The Back Yard |Convenient 2-Piece Bath On The Main Floor | Upper Level Has A Generous Primary Bedroom | Two Bright Additional Bedrooms | Endless Possibilities With The Unfinished Basement | Home Backs On To A Large Connected Walking Park | Families Will Love The Proximity To Schools Including Chief Justice Milvain School | 14 Min Walk To The C-Train For An Easy Commute To Downtown | Walking Distance To Peter Lougheed Hospital | Sunridge Mall & Professional Building| Condo Fees $412.20 Include, Maintenance Grounds, Parking, Professional Management, & Reserve Fund Contributions | PETS Allowed | No Age Restrictions.
Property summary
- MLS® number
- A2355317
- Property type
- Single Family
- Building type
- Row / Townhouse
- Square footage
- 1,131 sq ft
- Title
- Condo/Strata
- Built in
- 1979
- Annual property taxes
- $2,207.00
- Parking
- 1 space
- Days on market
- 8 days
Features & details
- Heating
- Forced air
- Cooling
- None
- Basement
- Unfinished, Full
- Flooring
- Carpeted, Linoleum, Vinyl Plank
- Appliances
- Refrigerator, Stove
- Exterior features
- Brick, Vinyl siding
- Lot features
- No neighbours behind, Parking
- Community features
- Pets Allowed With Restrictions
- Maintenance fee
- $412.2 / Monthly
What would this home cost you?
Based on the $218,812 asking price at a 5.00% example rate, semi-annual compounding.
Renanza Realty Inc. can represent you on this property — send an enquiry to arrange a private viewing.
Listing courtesy of Real Broker, CALGARY.
The listing data displayed here is provided in part by the Canadian Real Estate Association (CREA) through its Data Distribution Facility (DDF®) and is drawn from Boards and Associations across Canada. Information is deemed reliable but is not guaranteed accurate by CREA. The listings are held by brokerages other than Renanza Realty unless otherwise noted.
The trademarks REALTOR®, REALTORS® and the REALTOR® logo are controlled by CREA and identify real estate professionals who are members of CREA. The trademarks MLS®, Multiple Listing Service® and the associated logos identify professional services rendered by REALTOR® members of CREA to effect the purchase, sale and lease of real estate as part of a cooperative selling system.