
28, 32351 Range Road 55
Rural Mountain View County, Alberta
MLS® A2264384
$234,900
- Status
- Active
- Property type
- House
- MLS® number
- A2264384
- Bedrooms
- 1
- Bathrooms
- 1
- Year built
- 2010
 1 / 46
Listing description
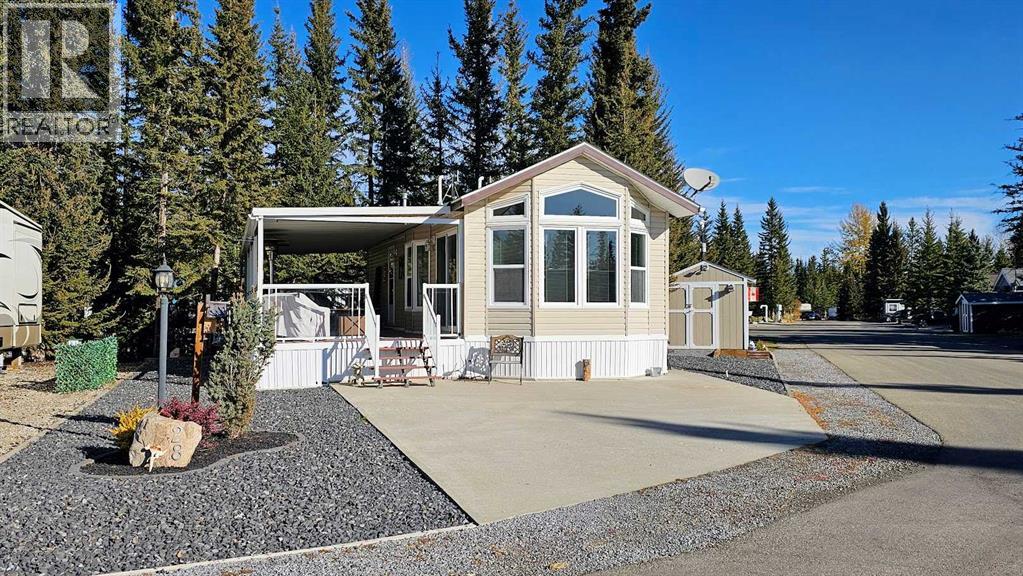
Step into the best of golf course living at this impeccably maintained year-round Park Model home, nestled on a beautifully landscaped & oversized corner lot (0. 09 acres) in the prestigious Coyote Creek Golf & RV Resort near Sundre. This one-bedroom, one-bathroom, 586 sq ft home is designed for comfort, function, & relaxation — with year-round appeal.
Inside, enjoy the open-concept layout flooded with natural light from large south-facing windows. The spacious kitchen boasts ample counter space, pantry storage, & room for an island — ideal for entertaining or prepping meals after a day on the course. Vaulted ceilings & warm finishes complement the drywalled interior (no panels here!)
, & the home is fully insulated (R30 walls/R40 roof) for true four-season use. The bedroom features custom built-in cabinetry, while the 3-piece bathroom includes a stacking washer/dryer & a generous corner shower for everyday convenience. A new water pump (2024) supports a fully winterized cistern system with water trailer heater, ensuring functionality even in -40°C.
Step outside & relax on the impressive 12’8" x 40’4" covered deck — nearly doubling your living space! Included are a fire table, dining set, outdoor couch, & BBQ — making this your go-to outdoor retreat. The property includes a full concrete pad, low-maintenance landscaping, & extensive extras such as a 200-gallon cistern & 200-gallon water trailer (heated).
A10x12 hardwired & finished golf garage/workshop. A 8x12 hardwired & finished storage shed with shelving & deep freeze. AND THE GOLF CART IS INCLUDED!
Located just minutes from Sundre, where you'll find shopping, schools, an Aquaplex, gym, arenas, public library, & the Arts Centre. Whether you're a passionate golfer, nature lover, or simply looking to downsize or invest in a secondary residence — this home delivers an unmatched RV lifestyle opportunity with all the amenities of a full-time home. “Home Is Where Your Story Begins!
”
Property summary
- MLS® number
- A2264384
- Property type
- Single Family
- Building type
- Manufactured Home
- Square footage
- 586 sq ft
- Title
- Freehold
- Land size
- 0.09 acres
- Built in
- 2010
- Annual property taxes
- $944.31
- Parking
- 2 spaces · Parking Pad, Other
- Days on market
- 363 days
Features & details
- Heating
- Forced air, Propane, Other
- Cooling
- None
- Basement
- None
- Flooring
- Carpeted, Linoleum
- Appliances
- Refrigerator, Gas stove(s), Dishwasher, Freezer, Microwave Range Hood Combo, Window Coverings, Washer/Dryer Stack-Up
- Exterior features
- Vinyl siding
- Lot features
- PVC window, No Animal Home, No Smoking Home
- Community features
- Golf Course Development, Fishing, Pets Allowed With Restrictions
- Maintenance fee
- $1,500 / Yearly
What would this home cost you?
Based on the $234,900 asking price at a 5.00% example rate, semi-annual compounding.
Renanza Realty Inc. can represent you on this property — send an enquiry to arrange a private viewing.
Listing courtesy of CIR Realty, Red Deer.
The listing data displayed here is provided in part by the Canadian Real Estate Association (CREA) through its Data Distribution Facility (DDF®) and is drawn from Boards and Associations across Canada. Information is deemed reliable but is not guaranteed accurate by CREA. The listings are held by brokerages other than Renanza Realty unless otherwise noted.
The trademarks REALTOR®, REALTORS® and the REALTOR® logo are controlled by CREA and identify real estate professionals who are members of CREA. The trademarks MLS®, Multiple Listing Service® and the associated logos identify professional services rendered by REALTOR® members of CREA to effect the purchase, sale and lease of real estate as part of a cooperative selling system.