
2795 Liddicoat Road
Keremeos, British Columbia
MLS® 10391278
$1,850,000
- Status
- Active
- Property type
- House
- MLS® number
- 10391278
- Bedrooms
- 3
- Bathrooms
- 2
- Year built
- 1998
 1 / 81
Listing description
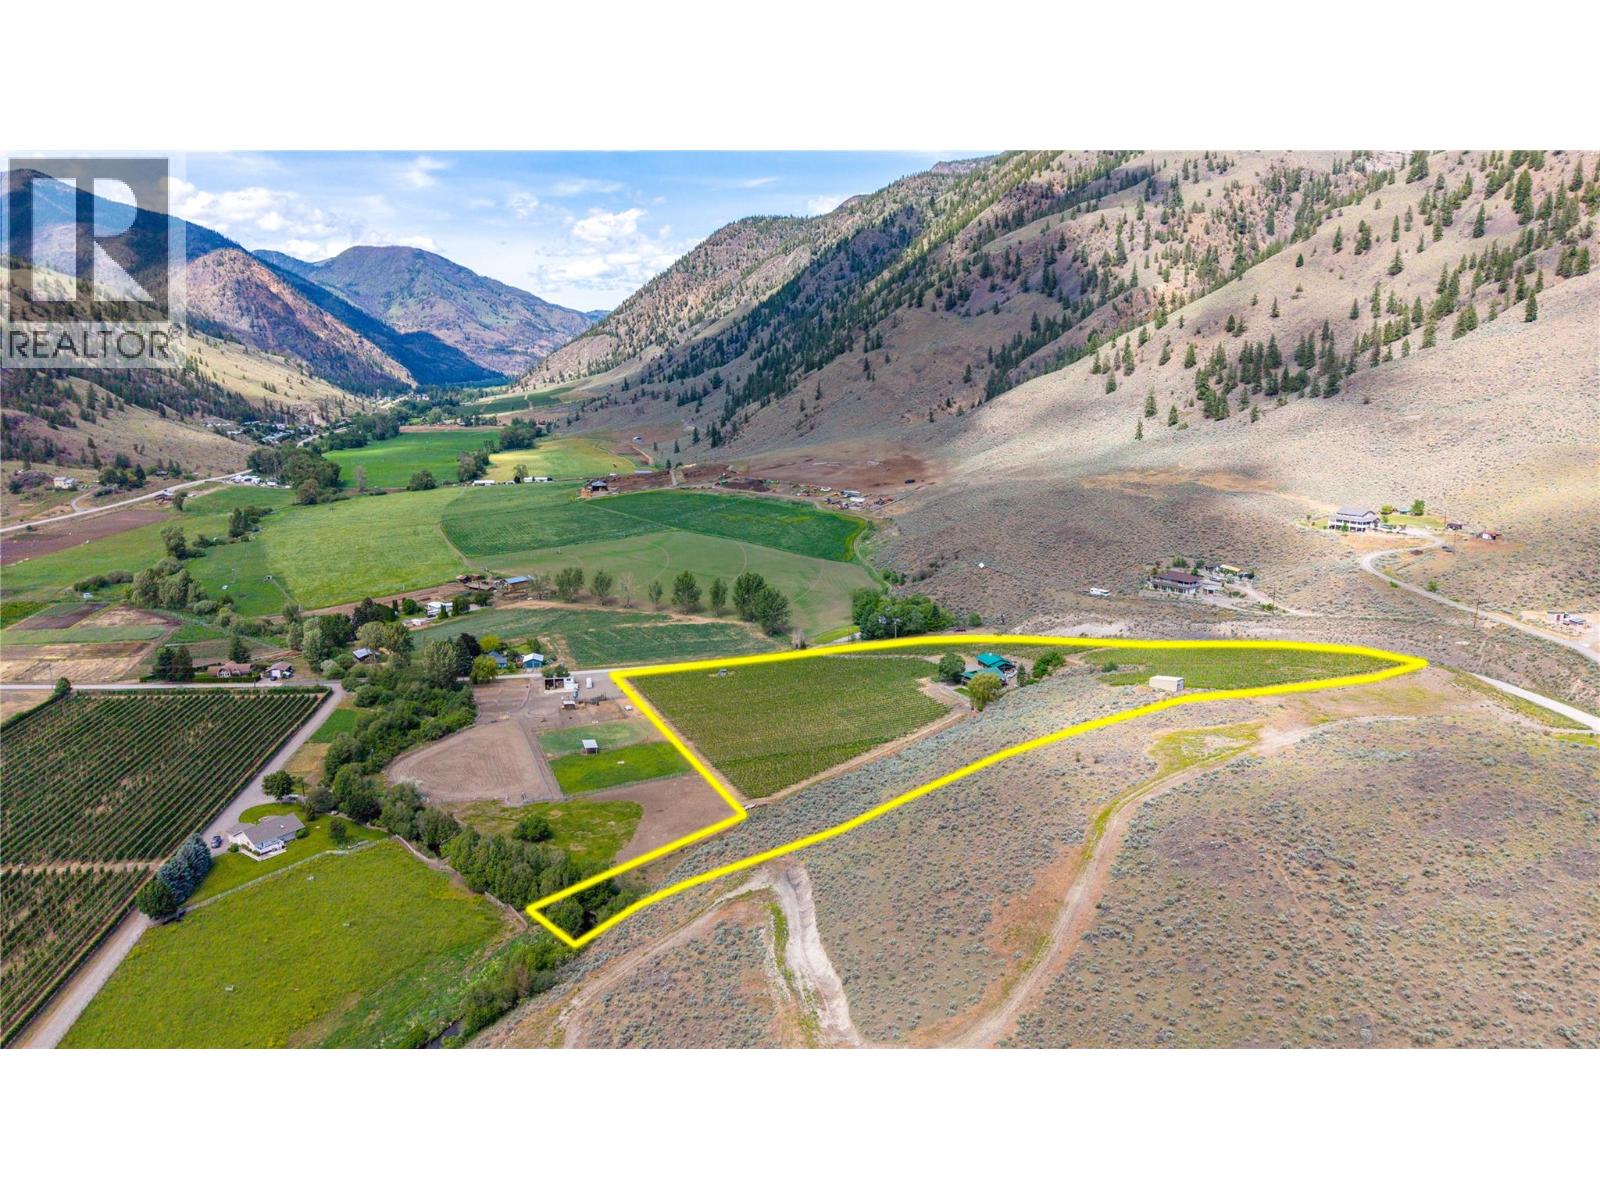
CHARMING COUNTRY ESTATE VINEYARD - Picturesque setting in the Similkameen Valley, you will feel like you are living in a postcard. 3 bed, 3 bath, 1,629 SF 2 level home on 10. 8+ AC, fully deer-fenced 7AC grapevines.
Then 711 sq ft outbuilding equipped with full kitchen, bathroom, large workshop room, carport, freestanding fireplace, (potential for a guest house). All structures have metal roofs; all concrete is exposed aggregate. The siding is stucco with stone and timber accents; this farm is gorgeous.
Wraparound covered patio & veranda. Above the home at the top of hill through the vineyard and private orchard you will notice a bunkhouse for workers, guests, or further entrepreneurial ideas, offering a spectacular view. Main residence features high ceiling heights, a modern kitchen, many windows, heated floors, ample storage, a laundry room, generous room sizes.
Vineyard is well managed by the present owners and grapes are sold to a variety of local wineries. High producing well will ensure you never run out of water. West side of the property boarders Keremeos creek.
Close to Keremeos 5min, Penticton 25min, Osoyoos 30min Elementary schools, churches, shops, or wineries for a chill afternoon. Similkameen river for swimming and fishing. Hello?
No Brainer, lifestyle decision? Embrace what this property & setting has to offer. Completely unique.
Wholesome setting, nestled in a protected corner of the valley with good sun exposure, proper soil, mature vines in peak production.
Property summary
- MLS® number
- 10391278
- Property type
- Single Family
- Building type
- House
- Square footage
- 1,629 sq ft
- Title
- Freehold
- Land size
- 10.87 acres
- Built in
- 1998
- Annual property taxes
- $1,525.53
- Parking
- 11 spaces · Detached Garage, Other, See Remarks
- Days on market
- 93 days
Features & details
- Heating
- Baseboard heaters, Electric, Other
- Cooling
- Heat Pump
- Basement
- Full
- Flooring
- Laminate
- Appliances
- Refrigerator, Range - Electric, Washer & Dryer
- Exterior features
- Wood
- Lot features
- Private setting, Balcony
- Community features
- Rural Setting
- View
- Mountain view, Valley view, View (panoramic), Unknown
- Architectural style
- Ranch
What would this home cost you?
Based on the $1,850,000 asking price at a 5.00% example rate, semi-annual compounding.
Renanza Realty Inc. can represent you on this property — send an enquiry to arrange a private viewing.
Listing courtesy of Chamberlain Property Group, Penticton.
The listing data displayed here is provided in part by the Canadian Real Estate Association (CREA) through its Data Distribution Facility (DDF®) and is drawn from Boards and Associations across Canada. Information is deemed reliable but is not guaranteed accurate by CREA. The listings are held by brokerages other than Renanza Realty unless otherwise noted.
The trademarks REALTOR®, REALTORS® and the REALTOR® logo are controlled by CREA and identify real estate professionals who are members of CREA. The trademarks MLS®, Multiple Listing Service® and the associated logos identify professional services rendered by REALTOR® members of CREA to effect the purchase, sale and lease of real estate as part of a cooperative selling system.