
27912 MACLURE ROAD
Abbotsford, British Columbia
MLS® R3160174
$1,399,000
- Status
- Active
- Property type
- House
- MLS® number
- R3160174
- Bedrooms
- 7
- Bathrooms
- 5
- Year built
- 2011
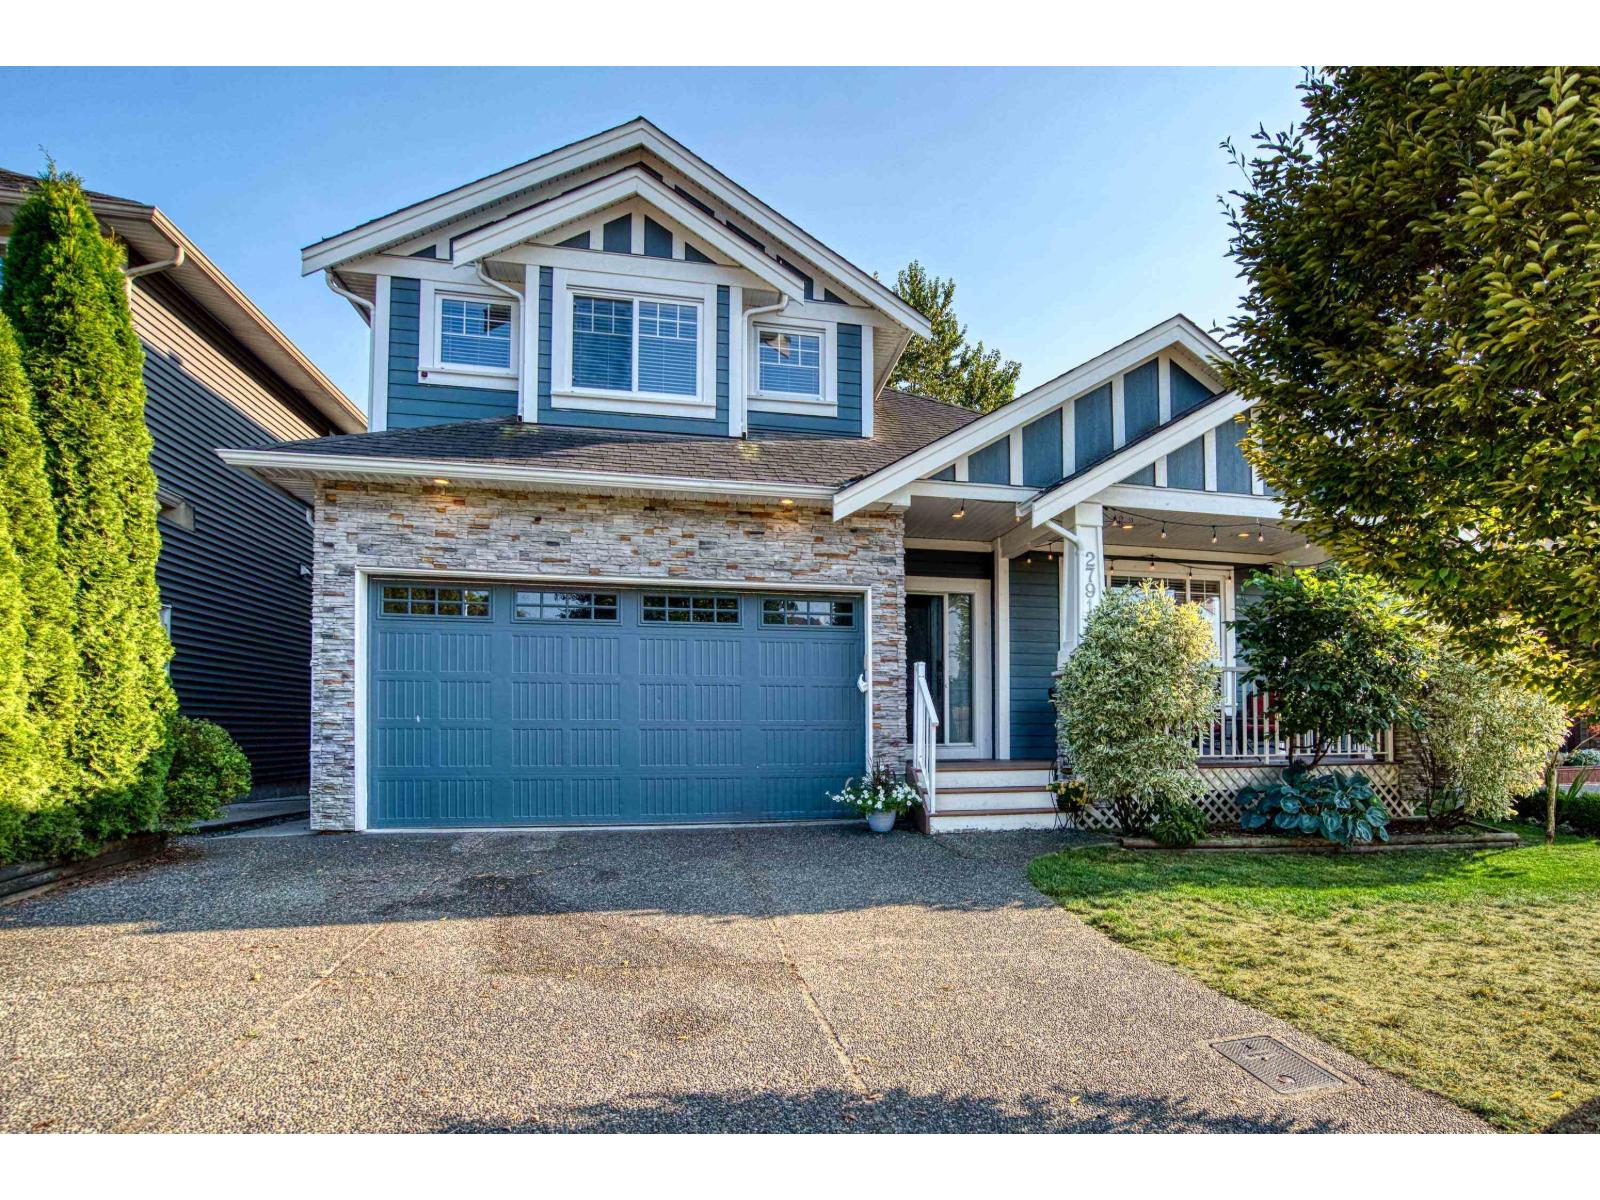 1 / 41
Listing description
HIDDEN GEM! NO thru Maclure Road. 4594 sq ft home w/2 bdrm suite facing farmland & backing onto protected greenspace.
7 BDRM, 5 BATH. Very open plan. Huge family room w/access to the deck for year-round BBQs.
Impressive living room features a vaulted ceiling with exposed wood. Spacious primary bdrm with luxurious ensuite & walk-in closet, plus 3 spacious bdrms all w/ walk-in closets. Newly updated kitchen & baths!
2 f/p & A/C. Separate from suite is a huge BSMT media/rec room w/ its own bath! Hot tub & 50 amp service in shop.
Ctrl to Abbotsford (10min) Aldergrove (5min), 264th exit in mins! In a quiet secluded location yet a few min walk thru new municipal walking trail & bridge at end cul-de-sac to shopping, playground & Starbucks! Peaceful setting yet close to everything you need.
Property summary
- MLS® number
- R3160174
- Property type
- Single Family
- Building type
- House
- Square footage
- 4,594 sq ft
- Title
- Freehold
- Land size
- 5051 square feet
- Built in
- 2011
- Annual property taxes
- $6,932.23
- Parking
- 4 spaces · Garage
- Days on market
- 14 days
Features & details
- Heating
- Forced air, Natural gas
- Cooling
- Air Conditioned
- Basement
- Finished, Full
- Appliances
- Washer, Refrigerator, Hot Tub, Dishwasher, Stove, Dryer, Alarm System - Roughed In, Central Vacuum - Roughed In
- Architectural style
- 2 Level
What would this home cost you?
Based on the $1,399,000 asking price at a 5.00% example rate, semi-annual compounding.
Renanza Realty Inc. can represent you on this property — send an enquiry to arrange a private viewing.
Listing courtesy of Sutton Group-West Coast Realty (Abbotsford), Abbotsford.
The listing data displayed here is provided in part by the Canadian Real Estate Association (CREA) through its Data Distribution Facility (DDF®) and is drawn from Boards and Associations across Canada. Information is deemed reliable but is not guaranteed accurate by CREA. The listings are held by brokerages other than Renanza Realty unless otherwise noted.
The trademarks REALTOR®, REALTORS® and the REALTOR® logo are controlled by CREA and identify real estate professionals who are members of CREA. The trademarks MLS®, Multiple Listing Service® and the associated logos identify professional services rendered by REALTOR® members of CREA to effect the purchase, sale and lease of real estate as part of a cooperative selling system.