
279 GOODING CRESCENT
Milton (FO Ford), Ontario
MLS® W14189336
$839,900
- Status
- Active
- Property type
- House
- MLS® number
- W14189336
- Bedrooms
- 3
- Bathrooms
- 3
- Year built
- —
 1 / 40
Listing description
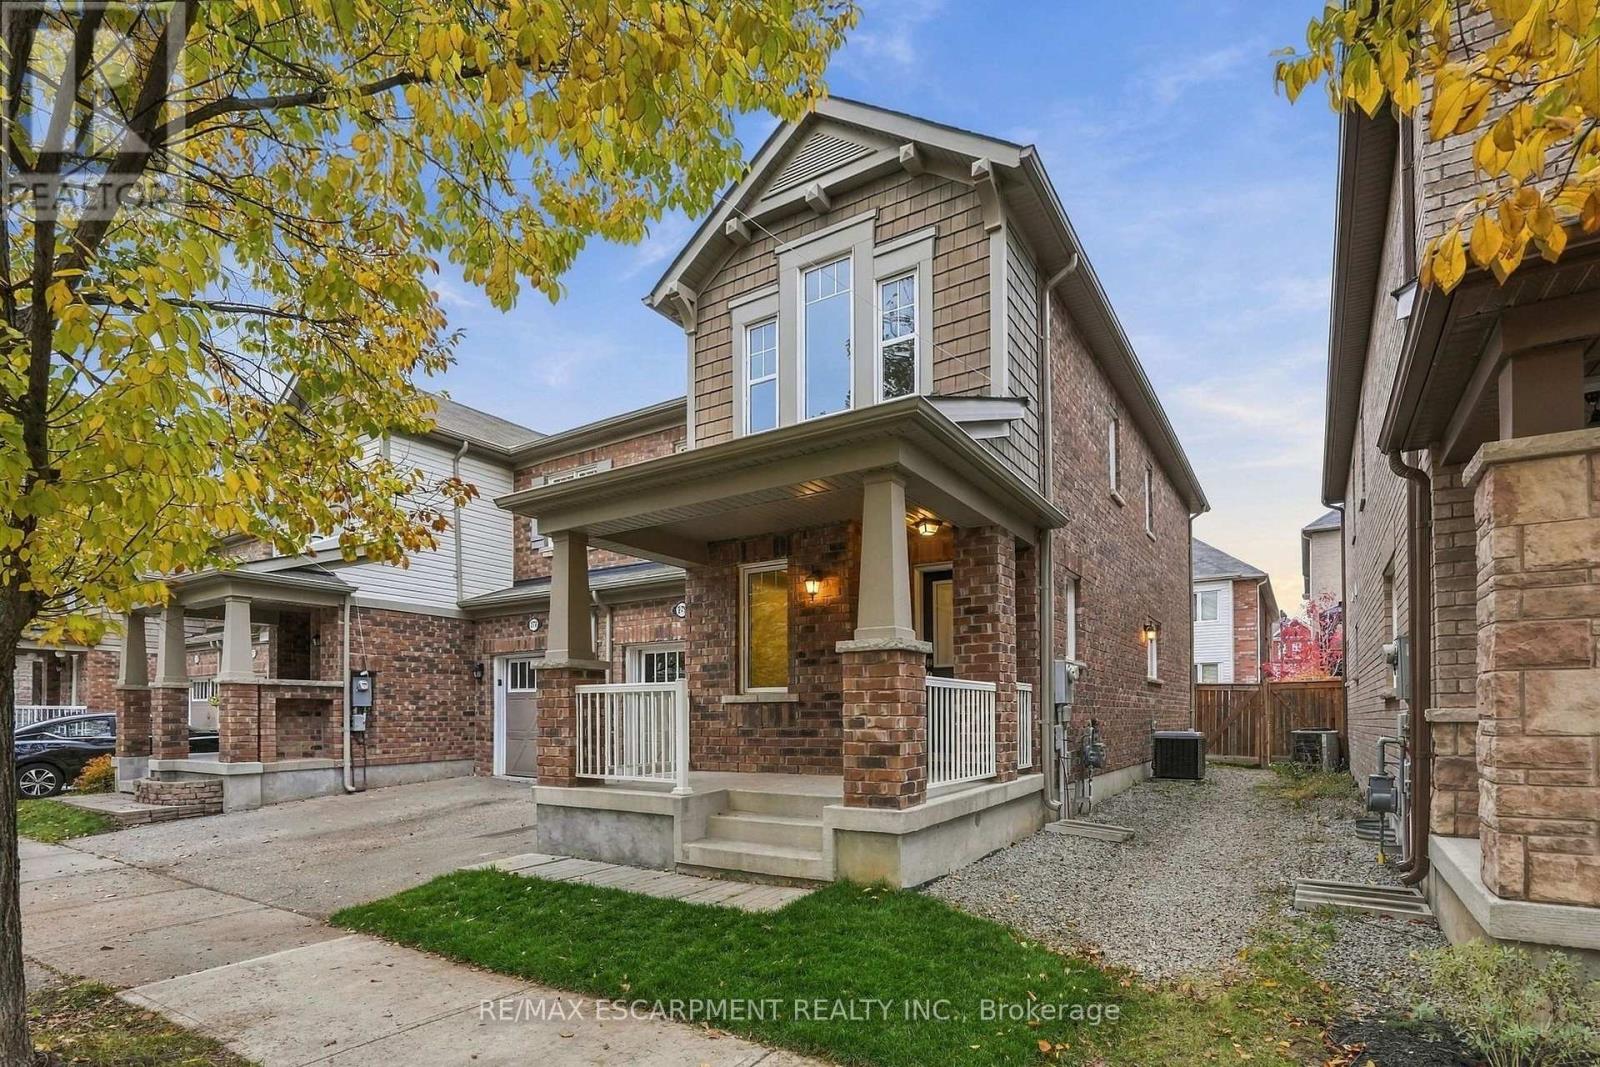
PRESTINE FREEHOLD END-UNIT TOWNHOME ON A QUIET STREET IN A HIGHLY SOUGHT AFTER NEIGHBOURHOOD. LARGE COVERED FRONT PATIO LOOKING ONTO A TREELINED STREET WITH FRIENDLY NEIGHBOURS. RICH, DARK HARDWOOD FLOORS AND STAIRCASE WELCOME YOU UPON ENTRY.
MAIN FLOOR OFFICE WITH WINDOW LOOKING ONTO TREES MAKES WORKING FROM HOME A DELIGHT. EXPANSIVE AND BRIGHT OPEN CONCEPT LIVING AND DINING AREAS WITH HARDWOOD FLOORS AND A GAS FIREPLCE MAKE LIVING AND ENTERTAINING ENJOYABLE! SPACIOUS KITCHEN, WHERE YOU COULD ADD A BREAKFAST TABLE OR ISLAND IF DESIRED, BUT THERE'S ALREADY AMPLE STONE COUNTERTOP SPACE AND CABINETS.
WALK OUT TO A FRESHLY SODDED PRIVATE BACKYARD WITH ACCESS TO THE SIDE OF THE HOUSE FOR EASY LAWN CARE AND GARDENING. MAIN FLOOR POWDER ROOM WITH PEDESTAL SINK. INSIDE ACCESS TO SINGLE CAR GARAGE COMPLETE THE MAIN LEVEL.
THE SECOND LEVEL HAS 3 SPACIOUS BEDROOMS, INCLUDING A LARGE PRIMARY ROOM WITH WALK-IN CLOSET AND 5 PIECE ENSUITE BATHROOM WITH LARGE TUB AND SEPARATE SHOWER. THE OTHER TWO SIZABLE BEDROOMS SHARE A 4 PIECE BATH WITH DOUBLE VANITY SO NOBODY IS FIGHTING FOR A SINK! BEDROOM LEVEL LAUNDRY MEANS NO CARRYING CLOTHES UP AND DOWN THE STAIRS!!
CONVENIENT LINEN CLOSET FINALIZES EVERYTHING YOU WANT ON A SECOND LEVEL! THE UNFINISHED LOWER LEVEL IS A BLANK CANVAS WAITING FOR THE RIGHT TOUCH. LARGE COLD STORAGE AND OPEN CONCEPT AREA WITH LARGE WINDOWS IF YOU'D LIKE TO ADD A GREAT ROOM OR RECREATION/GAMES ROOM TO YOUR ALREADY SIZEABLE HOME.
WALKING DISTANCE TO SCHOOLS, TRANSIT, PARKS, AND TRAILS. SHORT DRIVE TO ALL THE CONVENIENCES, SHOPPING, RESTAURANTS, HIGHWAYS, AND SO MUCH MORE! APPRECIATE ALL THAT MILTON HAS TO OFFER!
Property summary
- MLS® number
- W14189336
- Property type
- Single Family
- Building type
- Row / Townhouse
- Title
- Freehold
- Land size
- 28.6 x 80.6 FT
- Annual property taxes
- $3,823.94
- Parking
- 2 spaces · Attached Garage, Garage
- Days on market
- 0 days
Features & details
- Heating
- Forced air, Natural gas
- Cooling
- Central air conditioning
- Basement
- Unfinished, Full, N/A
- Flooring
- Hardwood, Carpeted
- Appliances
- Water meter, Water Heater
- Exterior features
- Brick, Aluminum siding
- Lot features
- Flat site, Sump Pump
What would this home cost you?
Based on the $839,900 asking price at a 5.00% example rate, semi-annual compounding.
Renanza Realty Inc. can represent you on this property — send an enquiry to arrange a private viewing.
Listing courtesy of RE/MAX ESCARPMENT REALTY INC., BURLINGTON.
The listing data displayed here is provided in part by the Canadian Real Estate Association (CREA) through its Data Distribution Facility (DDF®) and is drawn from Boards and Associations across Canada. Information is deemed reliable but is not guaranteed accurate by CREA. The listings are held by brokerages other than Renanza Realty unless otherwise noted.
The trademarks REALTOR®, REALTORS® and the REALTOR® logo are controlled by CREA and identify real estate professionals who are members of CREA. The trademarks MLS®, Multiple Listing Service® and the associated logos identify professional services rendered by REALTOR® members of CREA to effect the purchase, sale and lease of real estate as part of a cooperative selling system.