
279 FORD BOULEVARD
Windsor, Ontario
MLS® 26015603
$849,900
- Status
- Active
- Property type
- House
- MLS® number
- 26015603
- Bedrooms
- 2
- Bathrooms
- 3
- Year built
- —
 1 / 41
Listing description
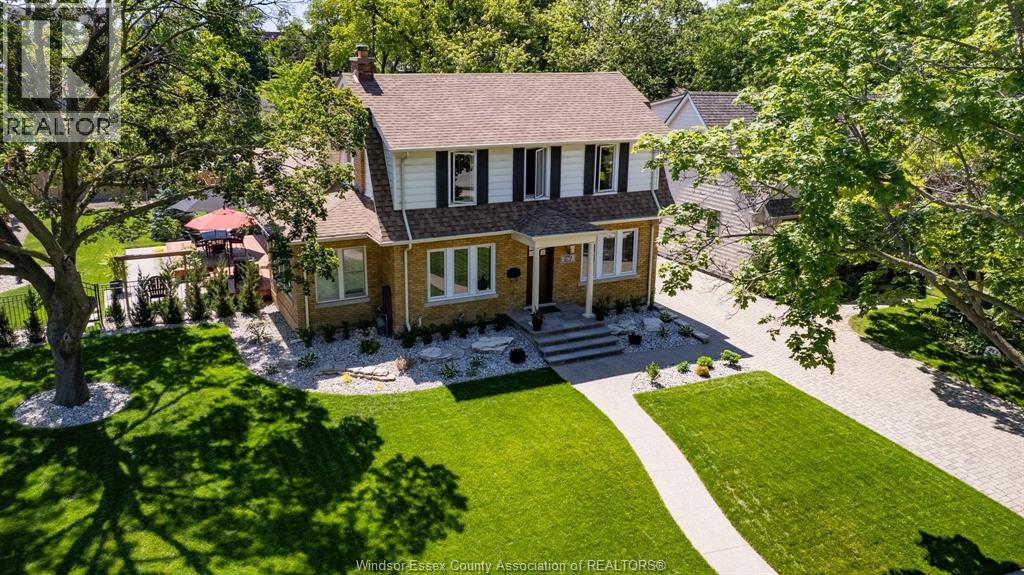
Old-world romance meets modern sophistication in this meticulously revived Dutch Colonial masterpiece. Poised gracefully on a rare, park-like 80' estate lot near prestigious Riverside Drive, this home captivates with a commanding street presence and a complete top-to-bottom transformation. Step inside an interior entirely reimagined for the modern connoisseur, stripped back and rebuilt to the highest luxury standards.
The fluid layout seamlessly balances grand entertaining with intimate family life, boasting bespoke craftsmanship and refined millwork. An epicurean kitchen showcases custom cabinetry and premium appliance package, while the principal oasis offers a boutique-hotel experience with an opulently appointed bath. Live an unmatched lifestyle in Windsor’s highly coveted Olde Riverside, just moments from the scenic waterfront trail, upscale bistros, and boutique shopping.
The perfect blend of prestigious tranquility and vibrant convenience.
Property summary
- MLS® number
- 26015603
- Property type
- Single Family
- Building type
- House
- Square footage
- 1,962 sq ft
- Title
- Freehold
- Land size
- 80 X 126.71 FT
- Parking
- Attached Garage, Garage
- Days on market
- 58 days
Features & details
- Heating
- Forced air, Natural gas, Furnace
- Cooling
- Central air conditioning
- Flooring
- Hardwood, Ceramic/Porcelain
- Appliances
- Washer, Refrigerator, Dishwasher, Stove, Dryer, Microwave
- Exterior features
- Brick, Aluminum/Vinyl
- Lot features
- Double width or more driveway, Concrete Driveway, Finished Driveway
- Waterfront
- Waterfront nearby
What would this home cost you?
Based on the $849,900 asking price at a 5.00% example rate, semi-annual compounding.
Renanza Realty Inc. can represent you on this property — send an enquiry to arrange a private viewing.
Listing courtesy of KW SIGNATURE, WINDSOR.
The listing data displayed here is provided in part by the Canadian Real Estate Association (CREA) through its Data Distribution Facility (DDF®) and is drawn from Boards and Associations across Canada. Information is deemed reliable but is not guaranteed accurate by CREA. The listings are held by brokerages other than Renanza Realty unless otherwise noted.
The trademarks REALTOR®, REALTORS® and the REALTOR® logo are controlled by CREA and identify real estate professionals who are members of CREA. The trademarks MLS®, Multiple Listing Service® and the associated logos identify professional services rendered by REALTOR® members of CREA to effect the purchase, sale and lease of real estate as part of a cooperative selling system.