
2789 COWELL ROAD
Ottawa, Ontario
MLS® X13119980
$824,900
- Status
- Active
- Property type
- House
- MLS® number
- X13119980
- Bedrooms
- 3
- Bathrooms
- 3
- Year built
- —
 1 / 46
Listing description
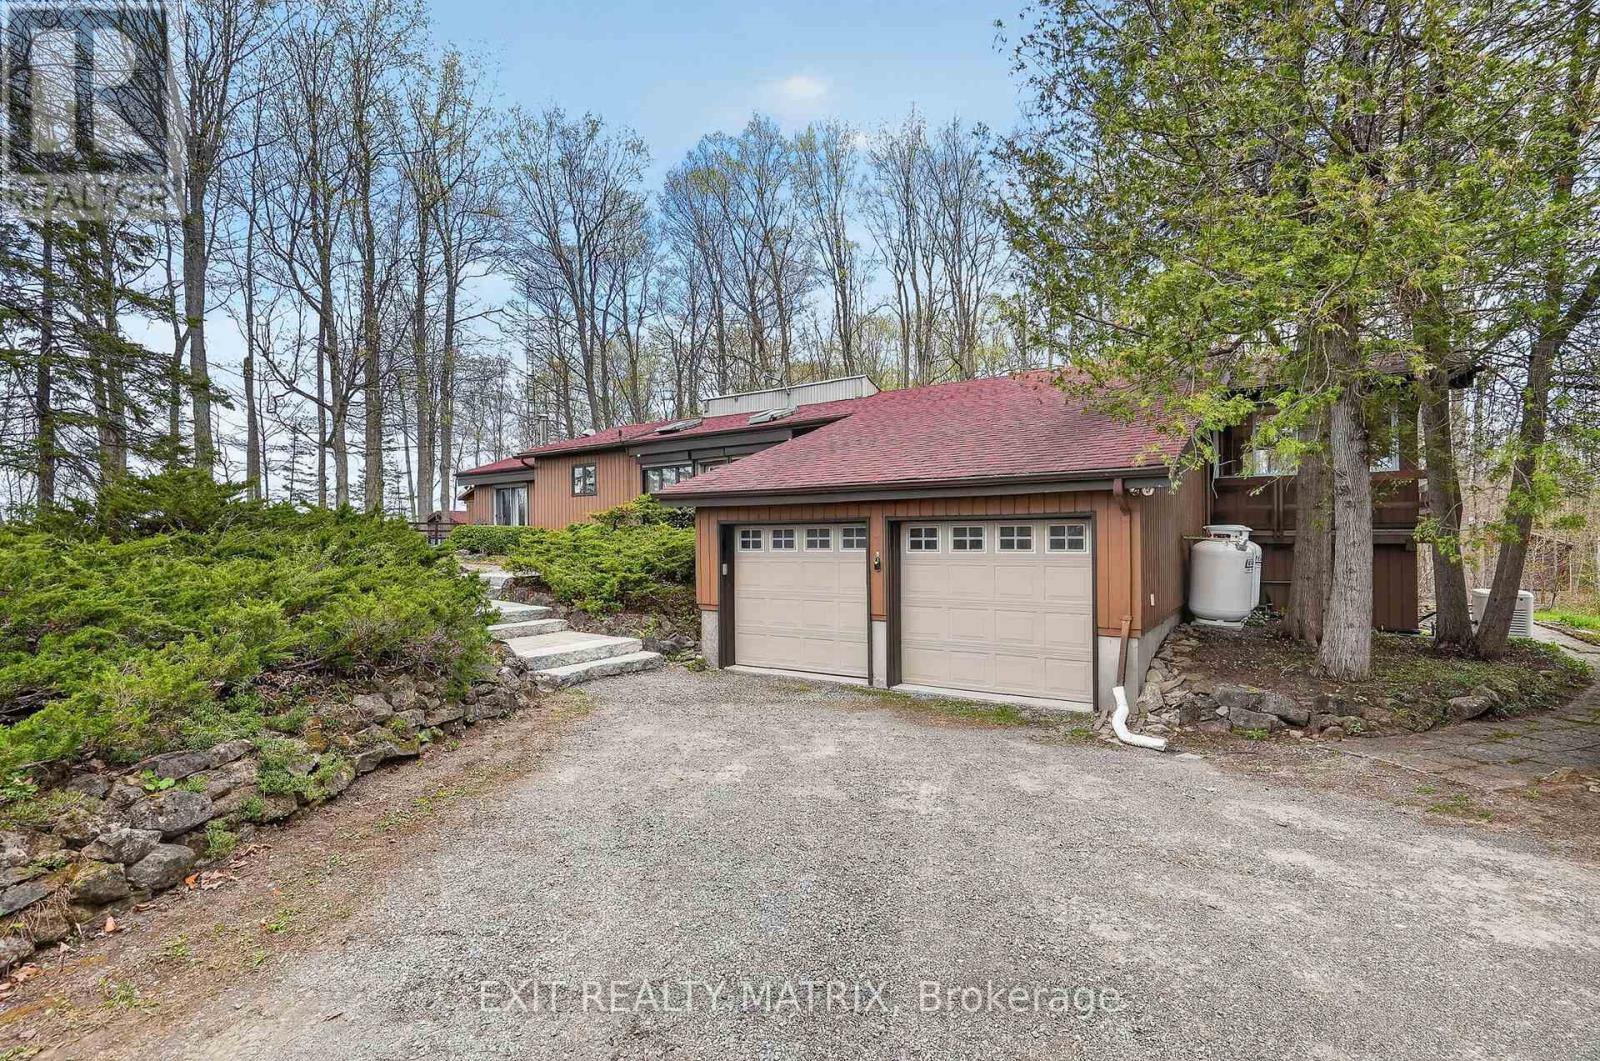
NEW PRICE!! A rare opportunity for nature lovers who yearn for privacy!! With close to 40 acres of mature, treed land, this custom-built & mid-century modern inspired 3-bedroom, 3-bath home offers more than 2000 square feet of finished space, all within City limits & with convenient access to HWY 416!
Fall in love with the awe-inspiring layout that boasts cathedral ceilings in the massive sunken living room overlooking what feels like endless space to roam. Take in nature and wildlife all year round, with trails carved throughout the property AND even a small pond! Watch the birds and warm up by one of your two wood-burning fireplaces; spend your afternoons overlooking your expansive gardens while you read in the large sunroom off your primary bedroom; or entertain on your quality-built back deck that features a boardwalk to the north side of the home.
The long laneway makes it feel like you've left the world behind, but proximity to North Gower & Kemptville, and a 35-minute drive to Ottawa gives you the amenities you need to stay connected. Thoughtful design details like hammered copper over the fireplaces, maple stairs milled from wood sourced from the land, soaring tongue & groove ceilings and tiles built to last add to the home's warmth & uniqueness. A large and powered workshop offers endless opportunities for the creative or the entrepreneur, plus a 3-bay drive shed means all the storage you need for your toys and tractors!
A whole-home Generac generator (2025) offers the peace of mind you need for rural living. With ample storage, a 3rd bath, private entry through the attached garage and even a dark room in the partially-finished lower level, this home offers unparalleled potential & privacy!
Property summary
- MLS® number
- X13119980
- Property type
- Single Family
- Building type
- House
- Title
- Freehold
- Land size
- 517.7 x 3320.3 FT
- Annual property taxes
- $4,495.59
- Parking
- 4 spaces · Attached Garage, Garage
- Days on market
- 106 days
Features & details
- Heating
- Heat Pump, Forced air, Electric, Wood
- Cooling
- Central air conditioning
- Basement
- Partially finished, Full
- Appliances
- Washer, Refrigerator, Water softener, Dishwasher, Stove, Dryer, Hood Fan, Garage door opener, Water Heater
- Exterior features
- Wood
- Lot features
- Wooded area, Lane, Carpet Free, Gazebo
- Community features
- School Bus
- View
- View
- Architectural style
- Bungalow
What would this home cost you?
Based on the $824,900 asking price at a 5.00% example rate, semi-annual compounding.
Renanza Realty Inc. can represent you on this property — send an enquiry to arrange a private viewing.
Listing courtesy of EXIT REALTY MATRIX, EMBRUN.
The listing data displayed here is provided in part by the Canadian Real Estate Association (CREA) through its Data Distribution Facility (DDF®) and is drawn from Boards and Associations across Canada. Information is deemed reliable but is not guaranteed accurate by CREA. The listings are held by brokerages other than Renanza Realty unless otherwise noted.
The trademarks REALTOR®, REALTORS® and the REALTOR® logo are controlled by CREA and identify real estate professionals who are members of CREA. The trademarks MLS®, Multiple Listing Service® and the associated logos identify professional services rendered by REALTOR® members of CREA to effect the purchase, sale and lease of real estate as part of a cooperative selling system.