
2780 Olalla Road Unit# 601
West Kelowna, British Columbia
MLS® 10397921
$699,000
- Status
- Active
- Property type
- House
- MLS® number
- 10397921
- Bedrooms
- 2
- Bathrooms
- 2
- Year built
- 2025
 1 / 49
Listing description
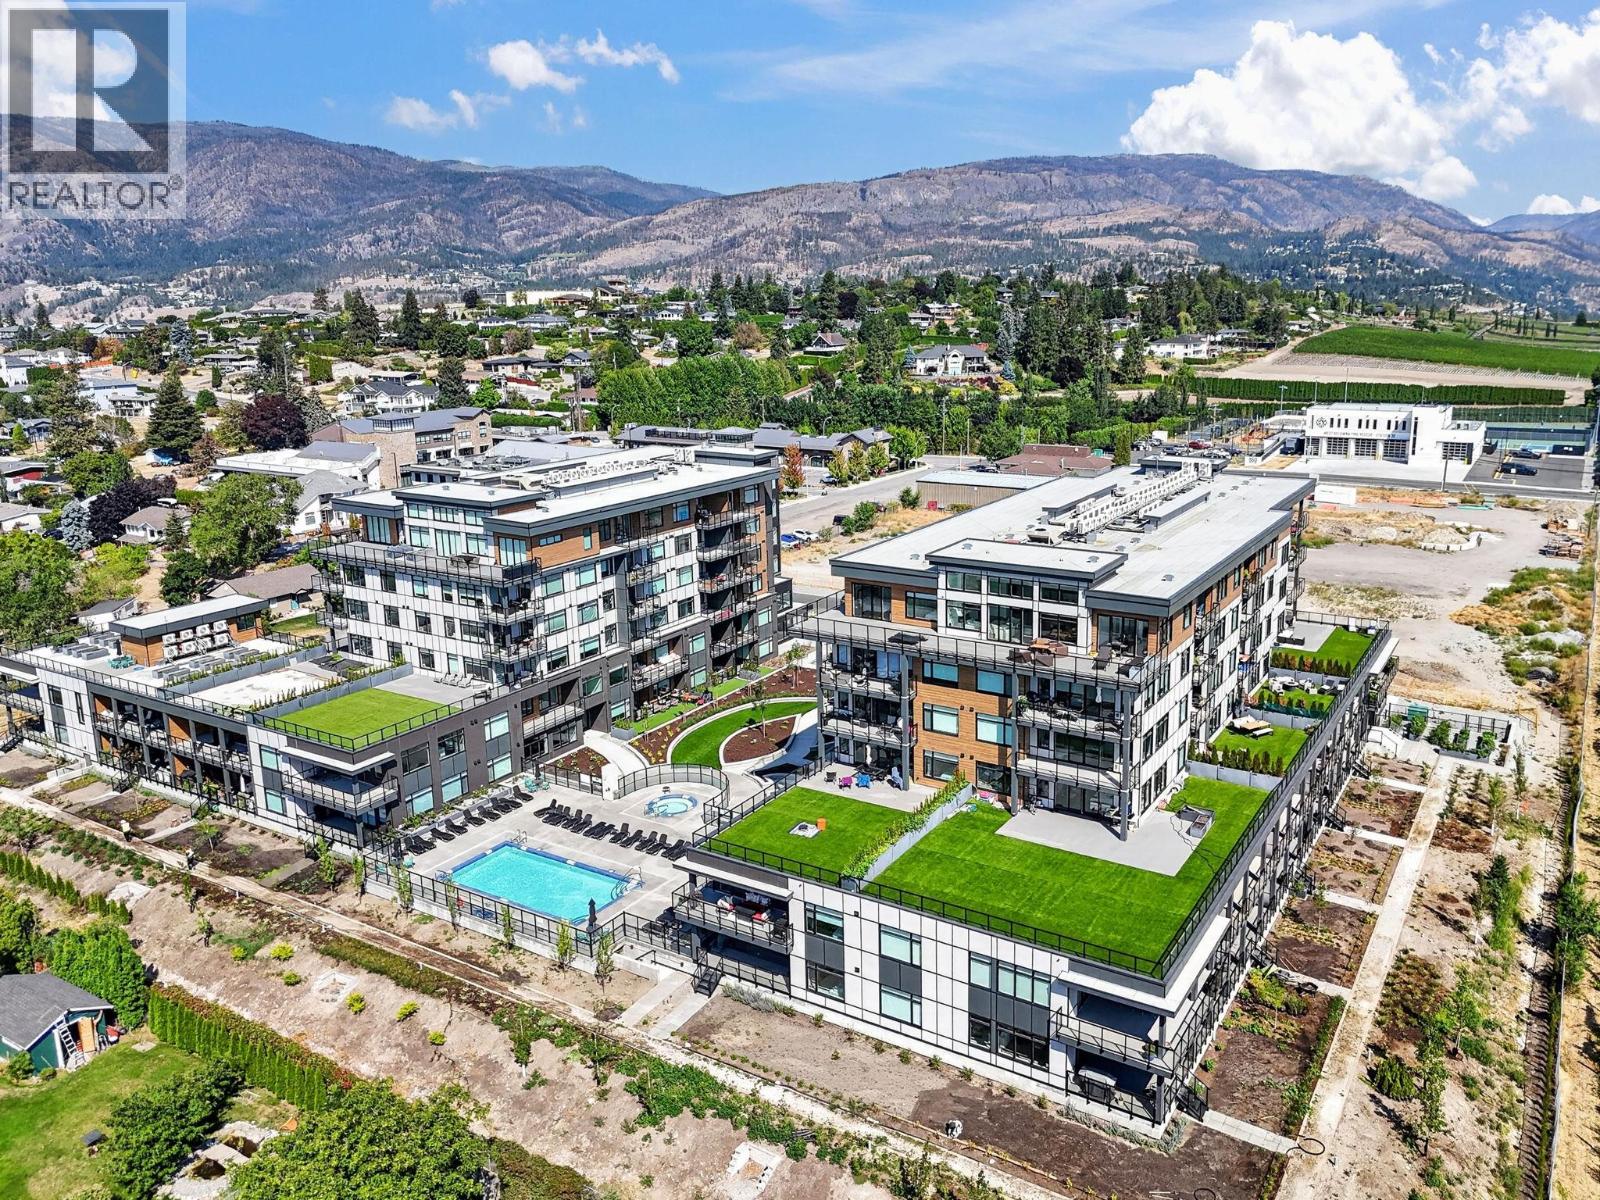
Welcome to The Residences at Lakeview Village. This top-floor corner unit offers 2 bedrooms, 2 bathrooms plus a den, with a bright, functional layout, large windows, views and a clean, modern colour palette creating a warm and contemporary feel. Quality construction and thoughtful finishings are evident throughout.
The generous kitchen features imported Italian cabinetry, complemented by a clean, modern design along with high-end finishings throughout and as a newer residence, the property benefits from remaining new-home warranty. One of the standout advantages is the exceptional amenity package offered by the building, paired with low strata fees. Enjoy an outdoor pool and hot tub, fitness centre, rooftop & ground-level community gardens, Hydroponic green room/indoor greenhouse, Skylounge, dog wash station, EV charging station, bike storage and walking trails through the surrounding vineyard setting.
The location is equally impressive - Lakeview Village places everyday conveniences within walking distance, including Nester's Market, liquor store, restaurants, coffee shops and other services. Step outside and you're close to wineries, hiking and biking paths, dog parks, tennis and pickleball, golf, beaches and the community centre as well as the bridge to downtown Kelowna. Quality-built condo offering the advantages of new construction, exceptional amenities and a location that allows you to walk or bike to many of the things that make the Okanagan lifestyle so enjoyable!
Property summary
- MLS® number
- 10397921
- Property type
- Single Family
- Building type
- Apartment
- Square footage
- 990 sq ft
- Title
- Condo/Strata
- Built in
- 2025
- Annual property taxes
- $3,962.23
- Parking
- 1 space · Underground, Heated Garage
- Days on market
- 9 days
Features & details
- Heating
- Heat Pump, Forced air
- Cooling
- Heat Pump
- Flooring
- Other, Ceramic Tile, Vinyl
- Appliances
- Refrigerator, Range - Gas, Dishwasher, Wine Fridge, Microwave, Hood Fan, Washer/Dryer Stack-Up
- Exterior features
- Stone, Other
- Lot features
- Central island, Balcony
- Community features
- Pets Allowed, Recreational Facilities, Pets Allowed With Restrictions, Rentals Allowed
- View
- Lake view, Mountain view, View of water, View (panoramic), Unknown
- Pool
- Inground pool, Outdoor pool
- Strata fee
- $472.75 / Monthly
What would this home cost you?
Based on the $699,000 asking price at a 5.00% example rate, semi-annual compounding.
Renanza Realty Inc. can represent you on this property — send an enquiry to arrange a private viewing.
Listing courtesy of Coldwell Banker Executives Realty, Vernon.
The listing data displayed here is provided in part by the Canadian Real Estate Association (CREA) through its Data Distribution Facility (DDF®) and is drawn from Boards and Associations across Canada. Information is deemed reliable but is not guaranteed accurate by CREA. The listings are held by brokerages other than Renanza Realty unless otherwise noted.
The trademarks REALTOR®, REALTORS® and the REALTOR® logo are controlled by CREA and identify real estate professionals who are members of CREA. The trademarks MLS®, Multiple Listing Service® and the associated logos identify professional services rendered by REALTOR® members of CREA to effect the purchase, sale and lease of real estate as part of a cooperative selling system.