
278 WILLIAM STREET E
Oshawa (O'Neill), Ontario
MLS® E13691246
$684,900
- Status
- Active
- Property type
- House
- MLS® number
- E13691246
- Bedrooms
- 4
- Bathrooms
- 2
- Year built
- —
 1 / 4
1 / 4Listing description
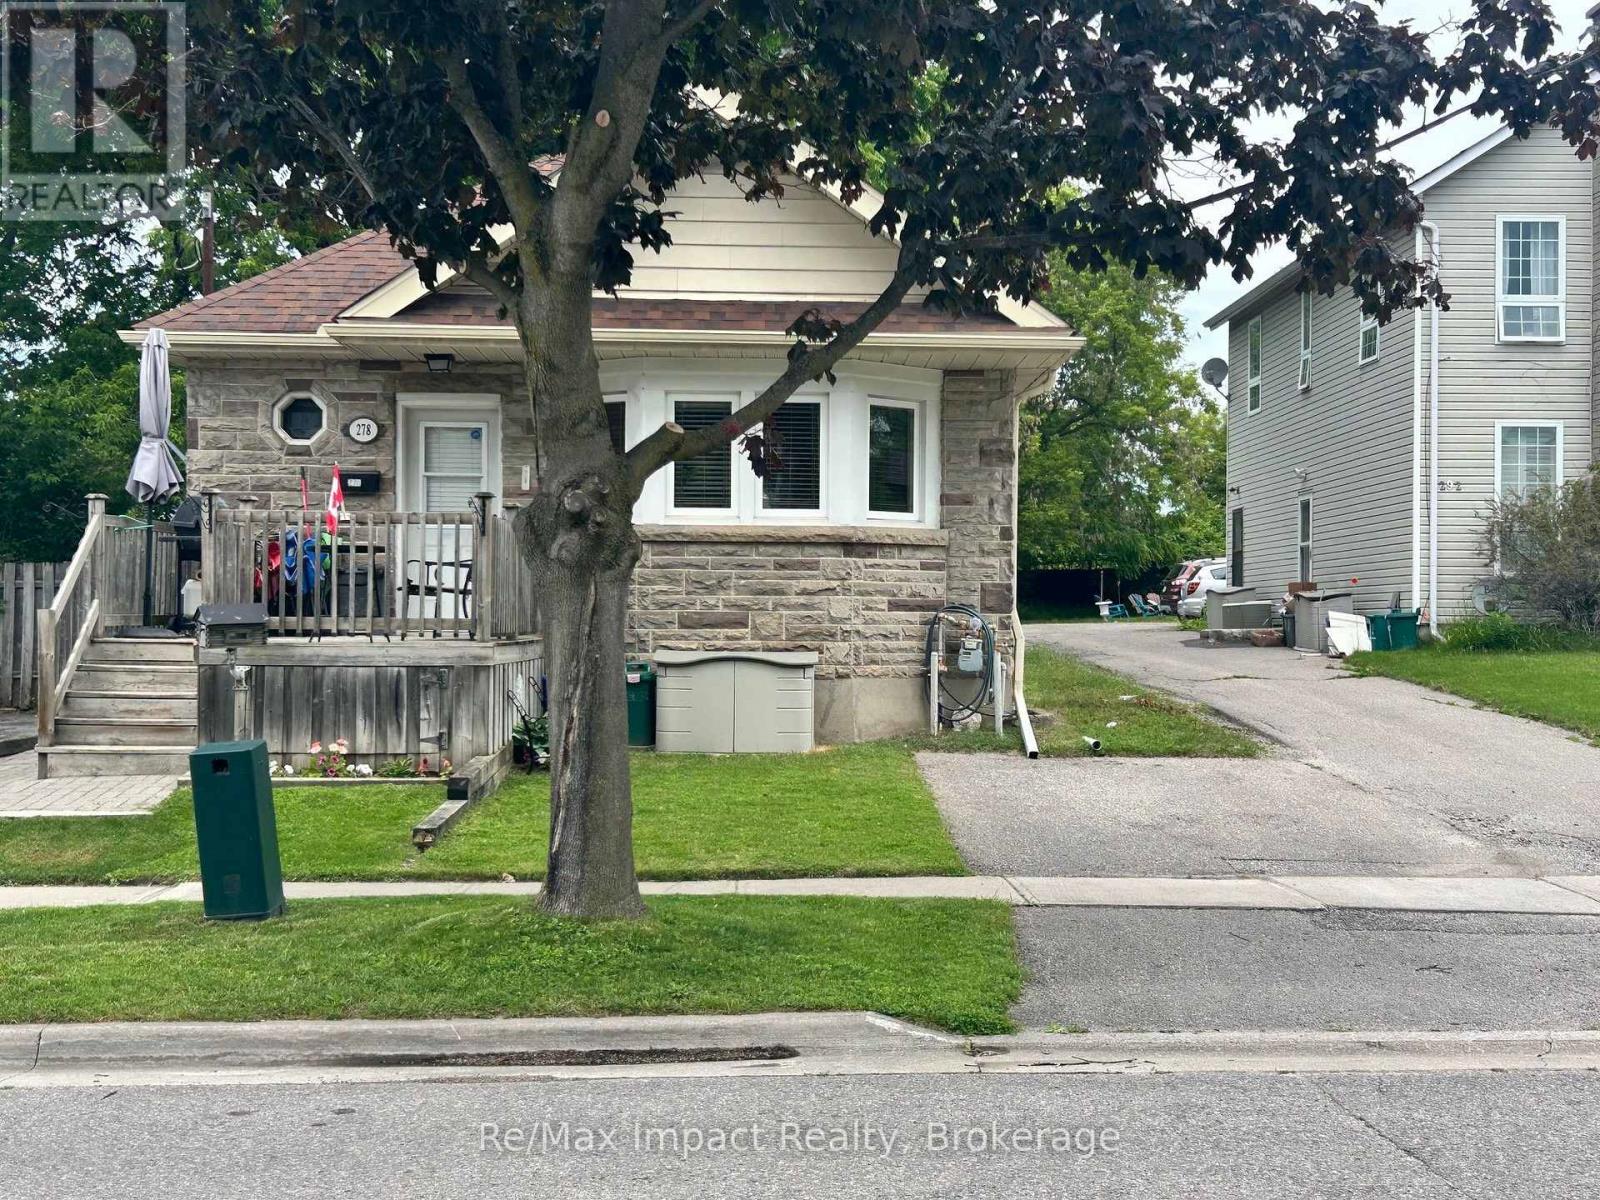
Legal Duplex Raised Bungalow on a quite street, the property has a two/plus car detached garage in the rear of the property and a one car paved parking spot in the front yard. The access to the garage is by way of an easement over 292 William Steet. There is a 2 bedroom apartment up and a 2 bedroom apartment down.
Both units are currently rented the upper unit for $1473. 00 a month plus hydro the lower unit is rented for $1488. 30 plus hydro, both tenants would like to stay.
The property shows very well both up and down unit. The tenants are excellent tenants always pay on time and keep the units looking really good. The property backs onto the development underway to the north, which is the vacant parcel that starts at Adelaide Road and Ritson Road and goes south and east.
292 William is being sold as well and listed at $999,900. 00 the two properties combined are almost an half an acre.
Property summary
- MLS® number
- E13691246
- Property type
- Single Family
- Building type
- House
- Title
- Freehold
- Land size
- 36 x 215 FT
- Annual property taxes
- $4,347.94
- Parking
- 4 spaces · No Garage
- Days on market
- 41 days
Features & details
- Heating
- Forced air, Natural gas
- Cooling
- Window air conditioner
- Basement
- Apartment in basement, N/A
- Appliances
- Washer, Dryer, Two stoves, Two Refrigerators
- Exterior features
- Brick
- Lot features
- Flat site
- Architectural style
- Raised bungalow
What would this home cost you?
Based on the $684,900 asking price at a 5.00% example rate, semi-annual compounding.
Renanza Realty Inc. can represent you on this property — send an enquiry to arrange a private viewing.
Listing courtesy of Re/Max Impact Realty, Courtice.
The listing data displayed here is provided in part by the Canadian Real Estate Association (CREA) through its Data Distribution Facility (DDF®) and is drawn from Boards and Associations across Canada. Information is deemed reliable but is not guaranteed accurate by CREA. The listings are held by brokerages other than Renanza Realty unless otherwise noted.
The trademarks REALTOR®, REALTORS® and the REALTOR® logo are controlled by CREA and identify real estate professionals who are members of CREA. The trademarks MLS®, Multiple Listing Service® and the associated logos identify professional services rendered by REALTOR® members of CREA to effect the purchase, sale and lease of real estate as part of a cooperative selling system.