
278 OLD ORCHARD CIRCLE
Oakville (WC Wedgewood Creek), Ontario
MLS® W13419554
$1,699,900
- Status
- Active
- Property type
- House
- MLS® number
- W13419554
- Bedrooms
- 6
- Bathrooms
- 4
- Year built
- —
 1 / 25
Listing description
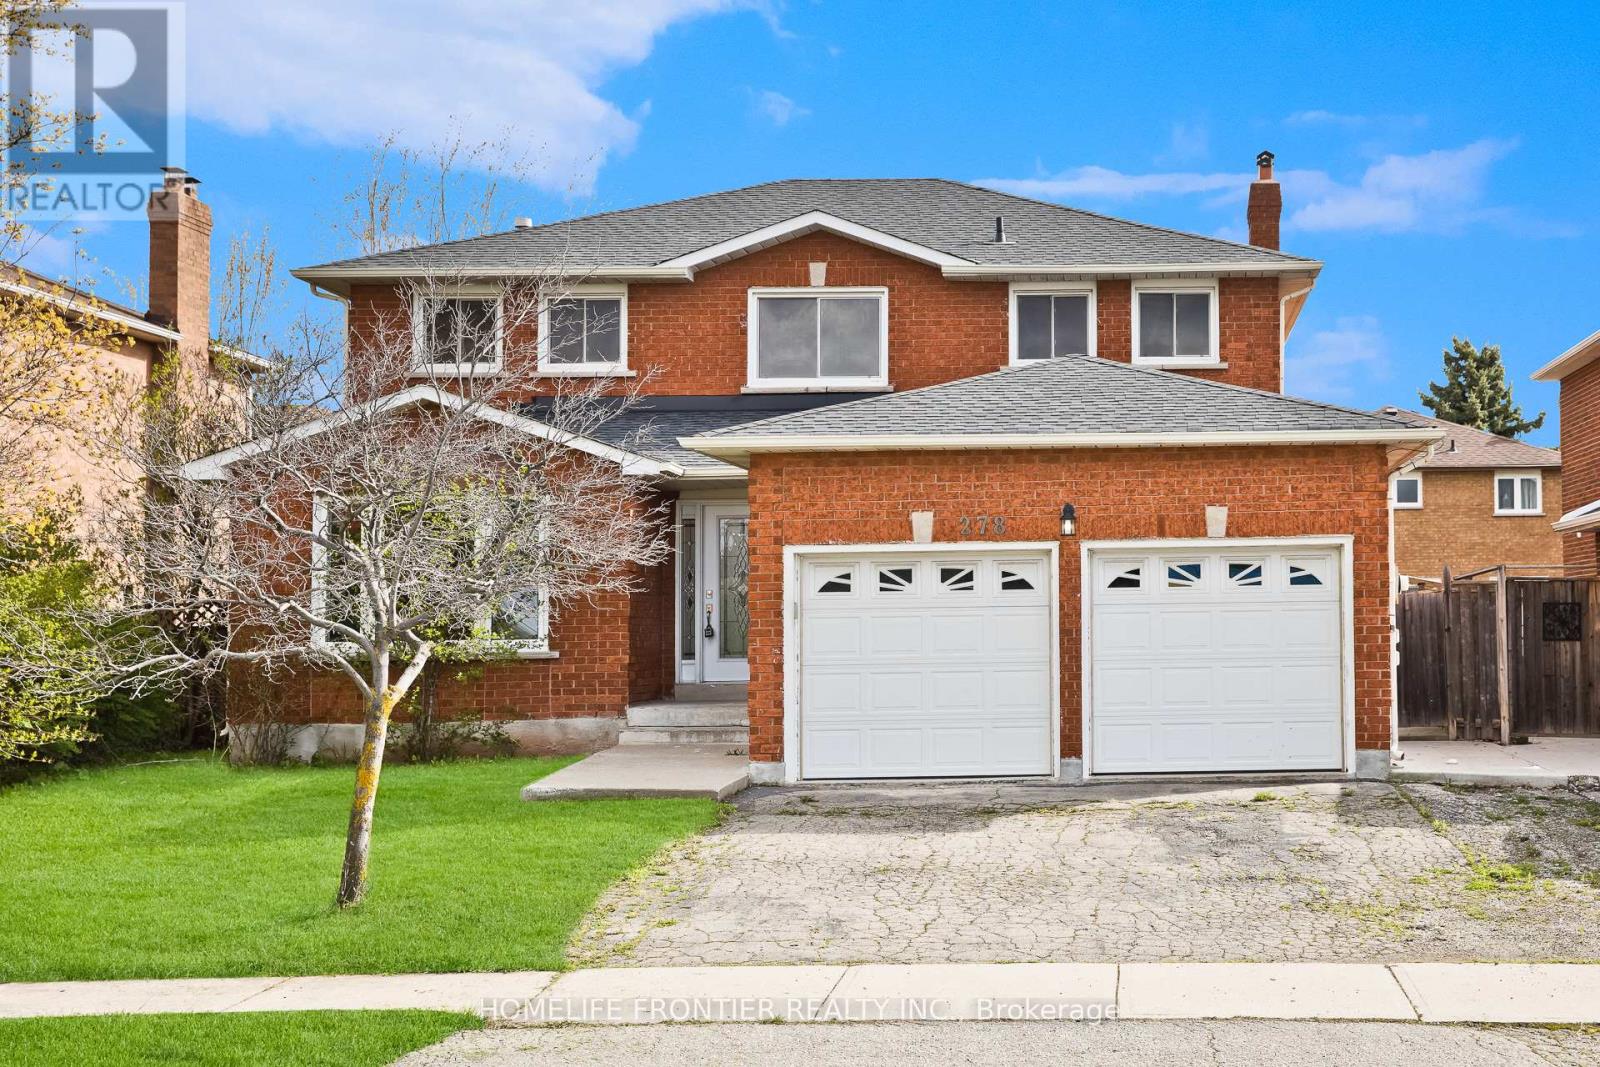
First time offered by the original owners, this beautifully renovated detached executive home in sought-after Oakville presents over 3,762 sq. ft. of finished living space, thoughtfully designed for modern family living and multi-generational comfort.
Step inside to a bright, spacious layout featuring a brand-new chef-inspired kitchen with stainless steel appliances, elegant renovated bathrooms, and a combination of stylish porcelain tile and durable laminate flooring throughout. Large windows bring in natural light, creating a warm and welcoming atmosphere ideal for everyday living and entertaining. A major highlight is the fully finished legal basement with a separate entrance, complete with a 2-bedroom suite, full kitchen, generous living area, and bathroom, offering excellent income potential or the perfect space for extended family.
Recent upgrades include newer windows, a new roof, and a new furnace (Dec. 2025), providing peace of mind for years to come. Offering exceptional convenience, the home includes a double car garage plus a private driveway with parking for three additional vehicles, making it ideal for families and guests.
Set in a quiet, family-friendly Oakville neighbourhood known for its strong sense of community, this home is just steps from parks, walking trails, and top-rated schools including Iroquois Ridge High School. Sheridan College, shopping, and major transit routes including QEW/403 & GO Station are all nearby, making commuting and daily errands effortless. A rare opportunity to own a move-in-ready home that combines comfort, income potential, and an unbeatable location in one of Oakville's most desirable communities.
Property summary
- MLS® number
- W13419554
- Property type
- Single Family
- Building type
- House
- Title
- Freehold
- Land size
- 52.5 x 100.3 FT
- Annual property taxes
- $7,078.00
- Parking
- 5 spaces · Attached Garage, Garage
- Days on market
- 83 days
Features & details
- Heating
- Forced air, Natural gas
- Cooling
- Central air conditioning
- Basement
- Apartment in basement, Separate entrance, N/A, N/A
- Flooring
- Tile, Laminate
- Appliances
- Central Vacuum, Window Coverings
- Exterior features
- Brick
- Lot features
- Carpet Free, In-Law Suite
- Community features
- Community Centre
- View
- City view
What would this home cost you?
Based on the $1,699,900 asking price at a 5.00% example rate, semi-annual compounding.
Renanza Realty Inc. can represent you on this property — send an enquiry to arrange a private viewing.
Listing courtesy of HOMELIFE FRONTIER REALTY INC., THORNHILL.
The listing data displayed here is provided in part by the Canadian Real Estate Association (CREA) through its Data Distribution Facility (DDF®) and is drawn from Boards and Associations across Canada. Information is deemed reliable but is not guaranteed accurate by CREA. The listings are held by brokerages other than Renanza Realty unless otherwise noted.
The trademarks REALTOR®, REALTORS® and the REALTOR® logo are controlled by CREA and identify real estate professionals who are members of CREA. The trademarks MLS®, Multiple Listing Service® and the associated logos identify professional services rendered by REALTOR® members of CREA to effect the purchase, sale and lease of real estate as part of a cooperative selling system.