
278 Creekstone Hill SW
Calgary, Alberta
MLS® A2345827
$926,800
- Status
- Active
- Property type
- House
- MLS® number
- A2345827
- Bedrooms
- 4
- Bathrooms
- 3
- Year built
- 2026
 1 / 51
Listing description
Welcome to The Harlow by Broadview Homes, a beautifully designed walkout backing directly onto green space in Hudson in Pine Creek, where nature, pathways and open landscapes become part of everyday life. Set on a wide lot with additional windows and beautiful rear views, this home combines a premium setting with a bright, functional layout designed for modern family living. The main floor immediately makes an impression with a soaring open-to-above foyer, open railing and an abundance of natural light.
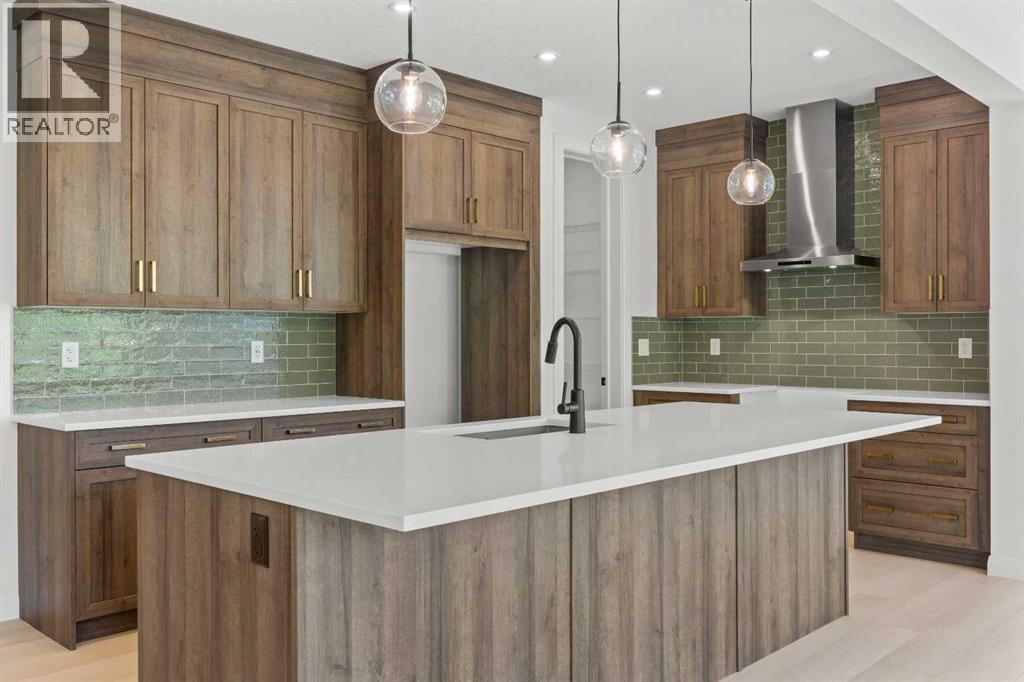
Luxury vinyl plank flooring carries through the open-concept living space, while oversized rear windows take full advantage of the green space beyond. The living room is anchored by a striking full-height tiled fireplace, creating a warm gathering space without taking away from the view. At the heart of the home, the kitchen features a large island, abundant cabinetry and a walk-through pantry with convenient access from the garage.
The dining and living areas flow naturally onto the full-width rear deck, extending your living space outdoors and creating the perfect spot for summer dinners, entertaining or simply relaxing with the peaceful surroundings behind you. A spacious main-floor flex room with double glass French doors offers versatility as an office, playroom or additional sitting area. Storage is another standout, with built-in mudroom lockers, a walk-in mudroom closet, broom closet and large foyer closet helping keep everyday life organized.
Upstairs, a central bonus room separates the primary retreat from the secondary bedrooms, giving everyone a little more space. Positioned at the rear to capture the views, the primary suite features a tray ceiling, large walk-in closet and relaxing ensuite with dual vanities, soaker tub, shower and private water closet. Two secondary bedrooms include walk-in closets, while the main bathroom offers dual vanities with a separate tub and toilet area—an especially practical setup for busy mornings.
Upper-floor laundry compl etes the level. The undeveloped walkout basement provides even more opportunity to grow, with space for additional bedrooms, a recreation room, gym or extended living area while maintaining direct access to the backyard and green space. The location is just as much a part of the story.
Hudson in Pine Creek offers a quieter Southwest Calgary lifestyle surrounded by natural landscapes, pathways and access to the Pine Creek nature reserve. Spend mornings walking the trails, evenings enjoying the green space behind your home, and weekends exploring the community while still being close to shopping, restaurants, golf and major routes. With its walkout design, wide lot, green space backdrop, exceptional storage and family-friendly layout, The Harlow offers a home designed around both how you live inside and what surrounds you outside.
Property summary
- MLS® number
- A2345827
- Property type
- Single Family
- Building type
- House
- Square footage
- 2,730 sq ft
- Title
- Freehold
- Land size
- 356 square meters
- Built in
- 2026
- Annual property taxes
- $1,456.00
- Parking
- 4 spaces · Attached Garage
- Days on market
- 2 days
Features & details
- Heating
- Forced air
- Cooling
- None
- Basement
- Unfinished, Full, Walk out
- Flooring
- Carpeted, Ceramic Tile, Vinyl Plank
- Appliances
- Cooktop - Gas, Dishwasher, Stove, Microwave, Hood Fan
- Exterior features
- Stone, Composite Siding
- Lot features
- PVC window, No Animal Home, No Smoking Home, Gas BBQ Hookup
What would this home cost you?
Based on the $926,800 asking price at a 5.00% example rate, semi-annual compounding.
Renanza Realty Inc. can represent you on this property — send an enquiry to arrange a private viewing.
Listing courtesy of eXp Realty, CALGARY.
The listing data displayed here is provided in part by the Canadian Real Estate Association (CREA) through its Data Distribution Facility (DDF®) and is drawn from Boards and Associations across Canada. Information is deemed reliable but is not guaranteed accurate by CREA. The listings are held by brokerages other than Renanza Realty unless otherwise noted.
The trademarks REALTOR®, REALTORS® and the REALTOR® logo are controlled by CREA and identify real estate professionals who are members of CREA. The trademarks MLS®, Multiple Listing Service® and the associated logos identify professional services rendered by REALTOR® members of CREA to effect the purchase, sale and lease of real estate as part of a cooperative selling system.