
278 Allison Coldwell Road
Gaspereau, Nova Scotia
MLS® 202611361
$1,274,900
- Status
- Active
- Property type
- House
- MLS® number
- 202611361
- Bedrooms
- 5
- Bathrooms
- 3
- Year built
- 2002
 1 / 53
Listing description
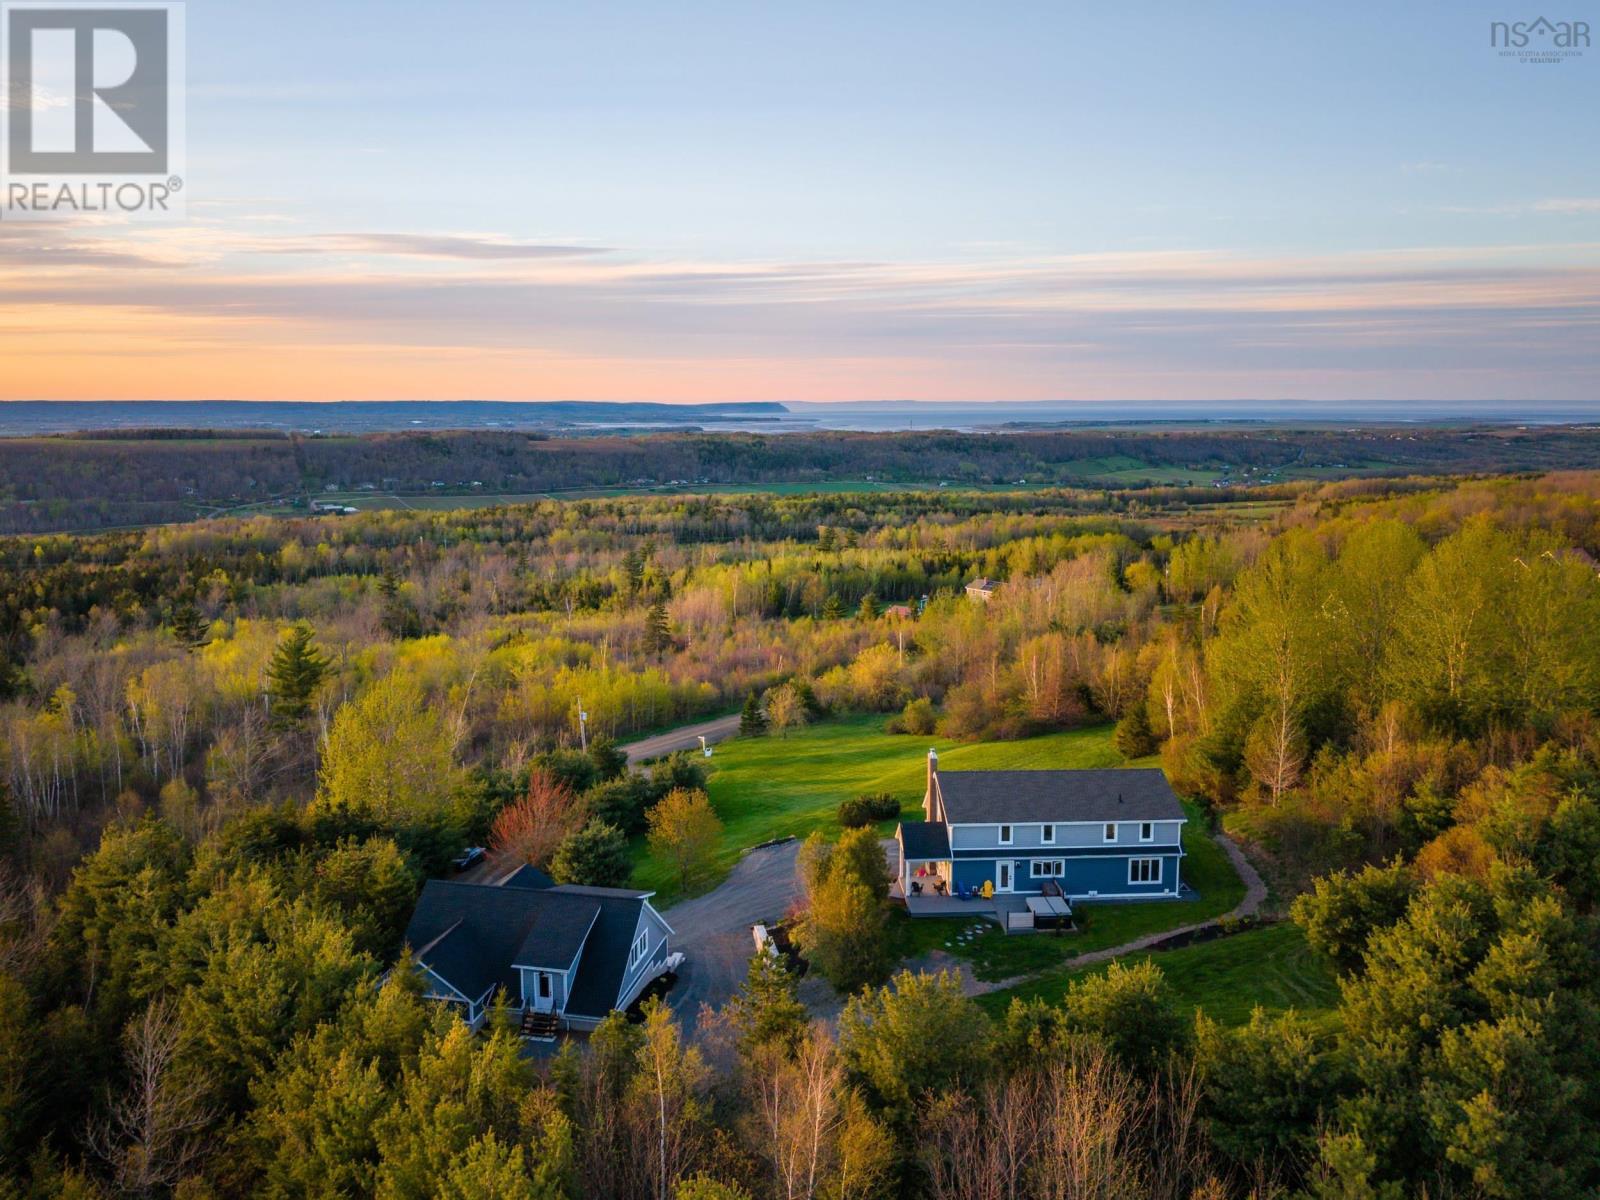
Welcome to a beautifully transformed home sitting on 3. 6 acres where breathtaking panoramic vistas meet top-tier luxury and unmatched upgrades. Designed for effortless family living and entertaining, the bright layout flows seamlessly out to a brand-new, maintenance-free front PVC deck and patio doors, positioned perfectly to soak in the incredible, sweeping views.
Enjoy total peace of mind with a premium list of recent improvements, including new doors, new siding, crisp PVC trim, a central vacuum system, and a cozy living space featuring a new chimney with a high-efficiency fireplace insert. The lower level has been thoughtfully expanded to include a spacious, legal 5th bedroom with a new closet and emergency egress windows. The outdoor oasis features a new rear entertainment PVC deck leading to a pristine, private hot tub.
Beyond the cosmetic beauty, heavy investments were made in the home's infrastructure, including a Generlink system for whole-home backup power and an extensive foundation overhaul on the East/North walls (fully excavated, updated weeping tiles, Blueskin waterproof membrane, 2 rigid foam insulation, and clear stone backfill). A true showstopper, the newly constructed, oversized detached 3-car garage is a contractor's or car enthusiast's dream. Fully insulated with spray foam and powered by a 100A sub-panel, it features cozy in-floor radiant heat, a full trench drain, an EV charger, and oversized garage doors to accommodate RVs etc.
Upstairs, a massive, bright bonus loft heated by hot water radiators offers the perfect space for a home office, gym, or guest suite, with pre-installed holding tank for future washroom/kitchenette. This property also can be subdivided, offering even more opportunity. This stunning home is a rare combination of scenic beauty, executive comfort, and heavy-duty utility.
Don't miss your chance to own this turn-key masterpiece. Book your private viewing today.
Property summary
- MLS® number
- 202611361
- Property type
- Single Family
- Building type
- House
- Square footage
- 2,867 sq ft
- Title
- Freehold
- Land size
- 3.46 acres
- Built in
- 2002
- Parking
- Attached Garage, Detached Garage, Garage, Parking Space(s), Gravel, Heated Garage, Electric Vehicle Charging Station(s)
- Days on market
- 108 days
Features & details
- Heating
- Heat Pump, Baseboard heaters, In Floor Heating, Oil, Electric, Propane, Wood, Other, Radiator, Hot Water, Ductless, Furnace
- Cooling
- Air Conditioned
- Basement
- Finished, Full, Walk out
- Flooring
- Carpeted, Engineered hardwood, Ceramic Tile, Vinyl Plank
- Appliances
- Dryer - Electric, Refrigerator, Central Vacuum, Range - Electric, Dishwasher, Dryer, Microwave, Washer/Dryer Combo
- Exterior features
- Vinyl
- Lot features
- Treed, Sloping, Generator
What would this home cost you?
Based on the $1,274,900 asking price at a 5.00% example rate, semi-annual compounding.
Renanza Realty Inc. can represent you on this property — send an enquiry to arrange a private viewing.
Listing courtesy of RE/MAX Nova (Halifax), Halifax.
The listing data displayed here is provided in part by the Canadian Real Estate Association (CREA) through its Data Distribution Facility (DDF®) and is drawn from Boards and Associations across Canada. Information is deemed reliable but is not guaranteed accurate by CREA. The listings are held by brokerages other than Renanza Realty unless otherwise noted.
The trademarks REALTOR®, REALTORS® and the REALTOR® logo are controlled by CREA and identify real estate professionals who are members of CREA. The trademarks MLS®, Multiple Listing Service® and the associated logos identify professional services rendered by REALTOR® members of CREA to effect the purchase, sale and lease of real estate as part of a cooperative selling system.