
2777 Dewdney Ave
Oak Bay, British Columbia
MLS® 1046560
$3,390,000
- Status
- Active
- Property type
- House
- MLS® number
- 1046560
- Bedrooms
- 5
- Bathrooms
- 6
- Year built
- 2019
 1 / 49
Listing description
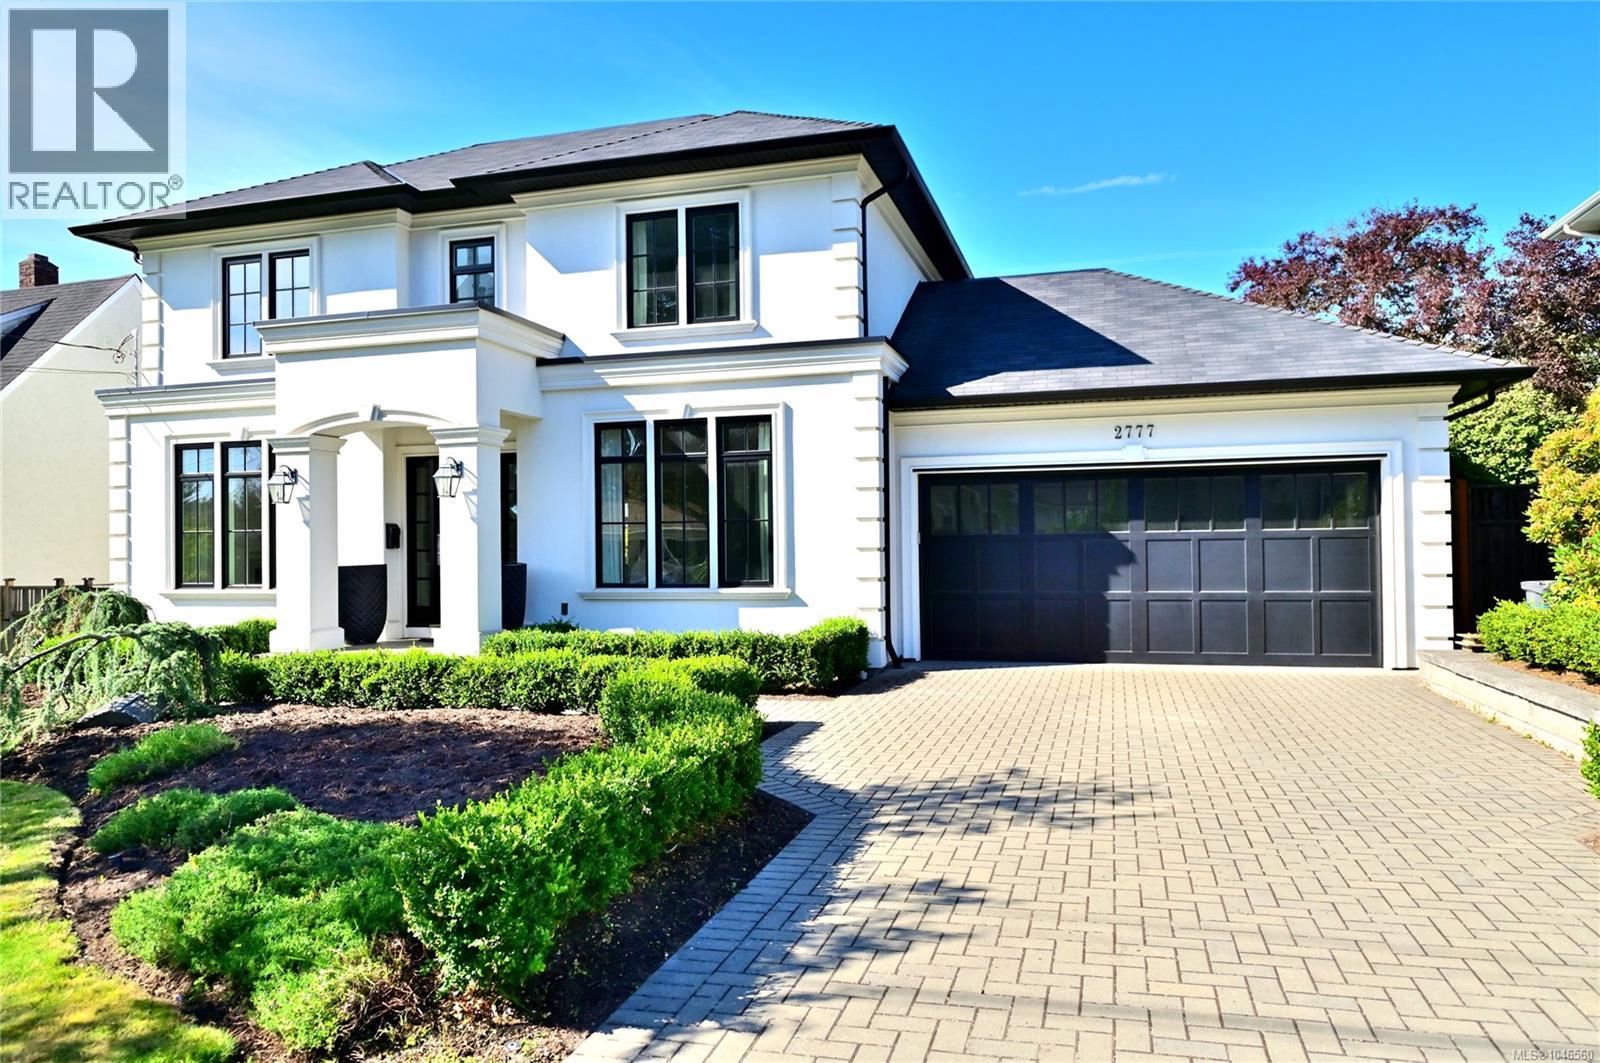
BEAUTIFUL FAMILY HOME situated in one of Victoria’s most desirable neighbourhoods! Open concept living spaces with outstanding finishing, custom details throughout, 10ft ceilings on main and upper levels, chef’s kitchen with Wolf gas stove, Sub Zero fridge and country sink. Nearly 4,800 sq.
ft. provides 5 bedrooms, an office and 6 baths. Light oak flooring weaves its way throughout the home.
The Butler’s pantry has a 2nd dishwasher, extensive storage and connects the formal dining room to the kitchen. Upper level has laundry and 3 spacious bedrooms, each with an ensuite & heated marble floors, the principal ensuite is magnificent with deep soaker tub and multi-jet marble shower. Lower level has 9ft ceilings with a huge entertainment room complete with wet bar, plus 2 bedrooms and 2 full bathrooms.
Sunny back yard is fully fenced with large patio. 2 heat-pumps ensure all season comfort. Built in sound throughout, built in vacuum.
Great new price now with immediate occupancy! Call today!!
Property summary
- MLS® number
- 1046560
- Property type
- Single Family
- Building type
- House
- Square footage
- 4,779 sq ft
- Title
- Freehold
- Land size
- 8985 square feet
- Built in
- 2019
- Annual property taxes
- $20,202.49
- Parking
- 2 spaces
- Days on market
- 29 days
Features & details
- Heating
- Heat Pump, Electric, Natural gas, Other
- Cooling
- Central air conditioning, Fully air conditioned, Air Conditioned
- Lot features
- Southern exposure, Other, Marine Oriented
- Architectural style
- Character
What would this home cost you?
Based on the $3,390,000 asking price at a 5.00% example rate, semi-annual compounding.
Renanza Realty Inc. can represent you on this property — send an enquiry to arrange a private viewing.
Listing courtesy of Sutton Group West Coast Realty, Victoria.
The listing data displayed here is provided in part by the Canadian Real Estate Association (CREA) through its Data Distribution Facility (DDF®) and is drawn from Boards and Associations across Canada. Information is deemed reliable but is not guaranteed accurate by CREA. The listings are held by brokerages other than Renanza Realty unless otherwise noted.
The trademarks REALTOR®, REALTORS® and the REALTOR® logo are controlled by CREA and identify real estate professionals who are members of CREA. The trademarks MLS®, Multiple Listing Service® and the associated logos identify professional services rendered by REALTOR® members of CREA to effect the purchase, sale and lease of real estate as part of a cooperative selling system.