
27754 KERWOOD ROAD
Adelaide Metcalfe (Kerwood), Ontario
MLS® X14030156
$349,000
- Status
- Active
- Property type
- House
- MLS® number
- X14030156
- Bedrooms
- 2
- Bathrooms
- 1
- Year built
- —
 1 / 46
Listing description
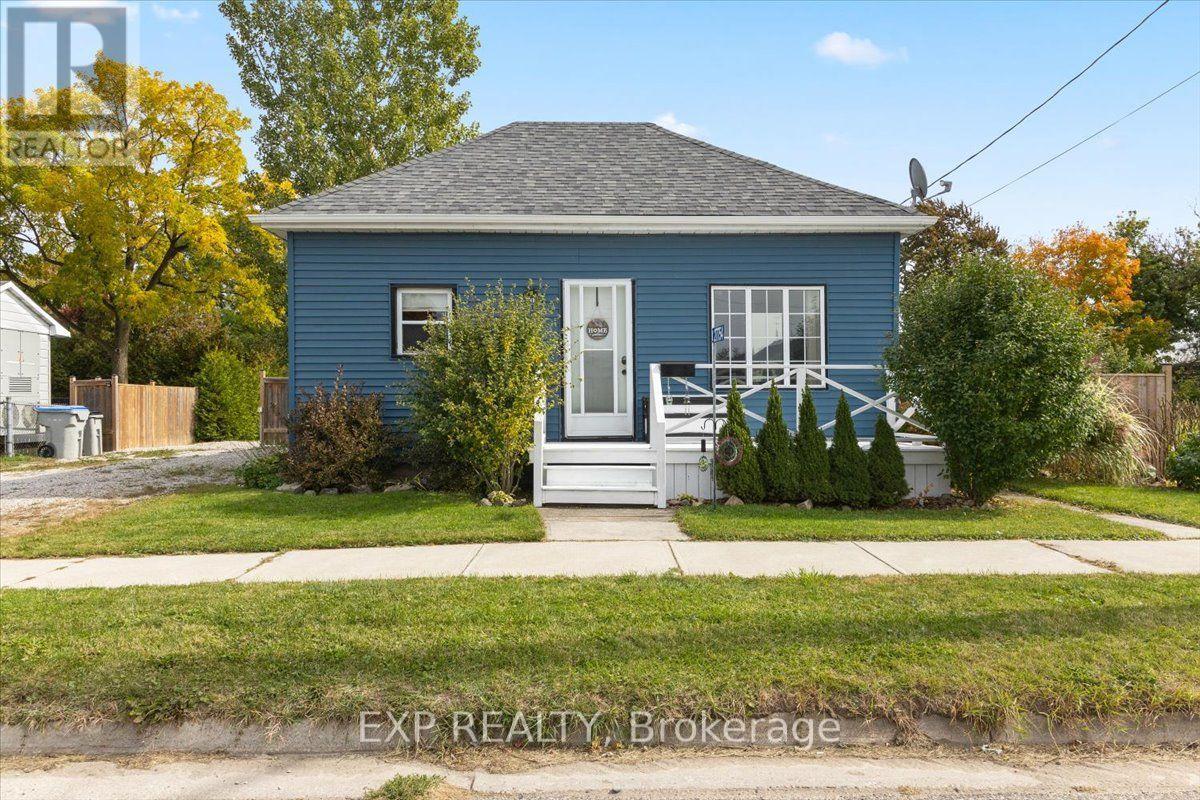
Looking for a home with charm, updates and outdoor space? This delightful 2-Bedroom, 1-Bathroom bungalow is an excellent opportunity for first-time buyers or those looking to downsize. Situated on a generous 66' x 132' lot, this inviting home features an updated kitchen (2019), an addition off the kitchen completed in 2021, complete with sliding patio doors leading to the fully fenced backyard.
Enjoy the welcoming front porch, added convenience of two storage sheds, one with hydro and parking for up to three vehicles. Further updates include vinyl siding, windows and a furnace installed in 2018. The hot water tank is owned.
Offering comfortable living, practical updates and plenty of outdoor space, this charming property is a wonderful opportunity to enter the real estate market or embrace a simpler lifestyle in the community of Kerwood. Come see the possibilities and make this lovely bungalow your own. NOTE: There is a sewer Debenture of $1122.
88 per year until 2029 on this property. Waste Water System Operating Fee $782. 19/year
Property summary
- MLS® number
- X14030156
- Property type
- Single Family
- Building type
- House
- Title
- Freehold
- Land size
- 66 x 132 FT
- Annual property taxes
- $1,432.00
- Parking
- 3 spaces · No Garage
- Days on market
- 2 days
Features & details
- Heating
- Forced air, Natural gas
- Cooling
- None
- Basement
- Crawl space
- Appliances
- Washer, Refrigerator, Water softener, Dishwasher, Stove, Water Heater
- Exterior features
- Vinyl siding
- Lot features
- Flat site, Carpet Free, Sump Pump
- Community features
- School Bus
- Architectural style
- Bungalow
What would this home cost you?
Based on the $349,000 asking price at a 5.00% example rate, semi-annual compounding.
Renanza Realty Inc. can represent you on this property — send an enquiry to arrange a private viewing.
Listing courtesy of EXP REALTY, LONDON.
The listing data displayed here is provided in part by the Canadian Real Estate Association (CREA) through its Data Distribution Facility (DDF®) and is drawn from Boards and Associations across Canada. Information is deemed reliable but is not guaranteed accurate by CREA. The listings are held by brokerages other than Renanza Realty unless otherwise noted.
The trademarks REALTOR®, REALTORS® and the REALTOR® logo are controlled by CREA and identify real estate professionals who are members of CREA. The trademarks MLS®, Multiple Listing Service® and the associated logos identify professional services rendered by REALTOR® members of CREA to effect the purchase, sale and lease of real estate as part of a cooperative selling system.