
2774 LES DAVEY ROAD
Hamilton Township, Ontario
MLS® X13712902
$1,199,000
- Status
- Active
- Property type
- House
- MLS® number
- X13712902
- Bedrooms
- 4
- Bathrooms
- 3
- Year built
- —
 1 / 51
Listing description
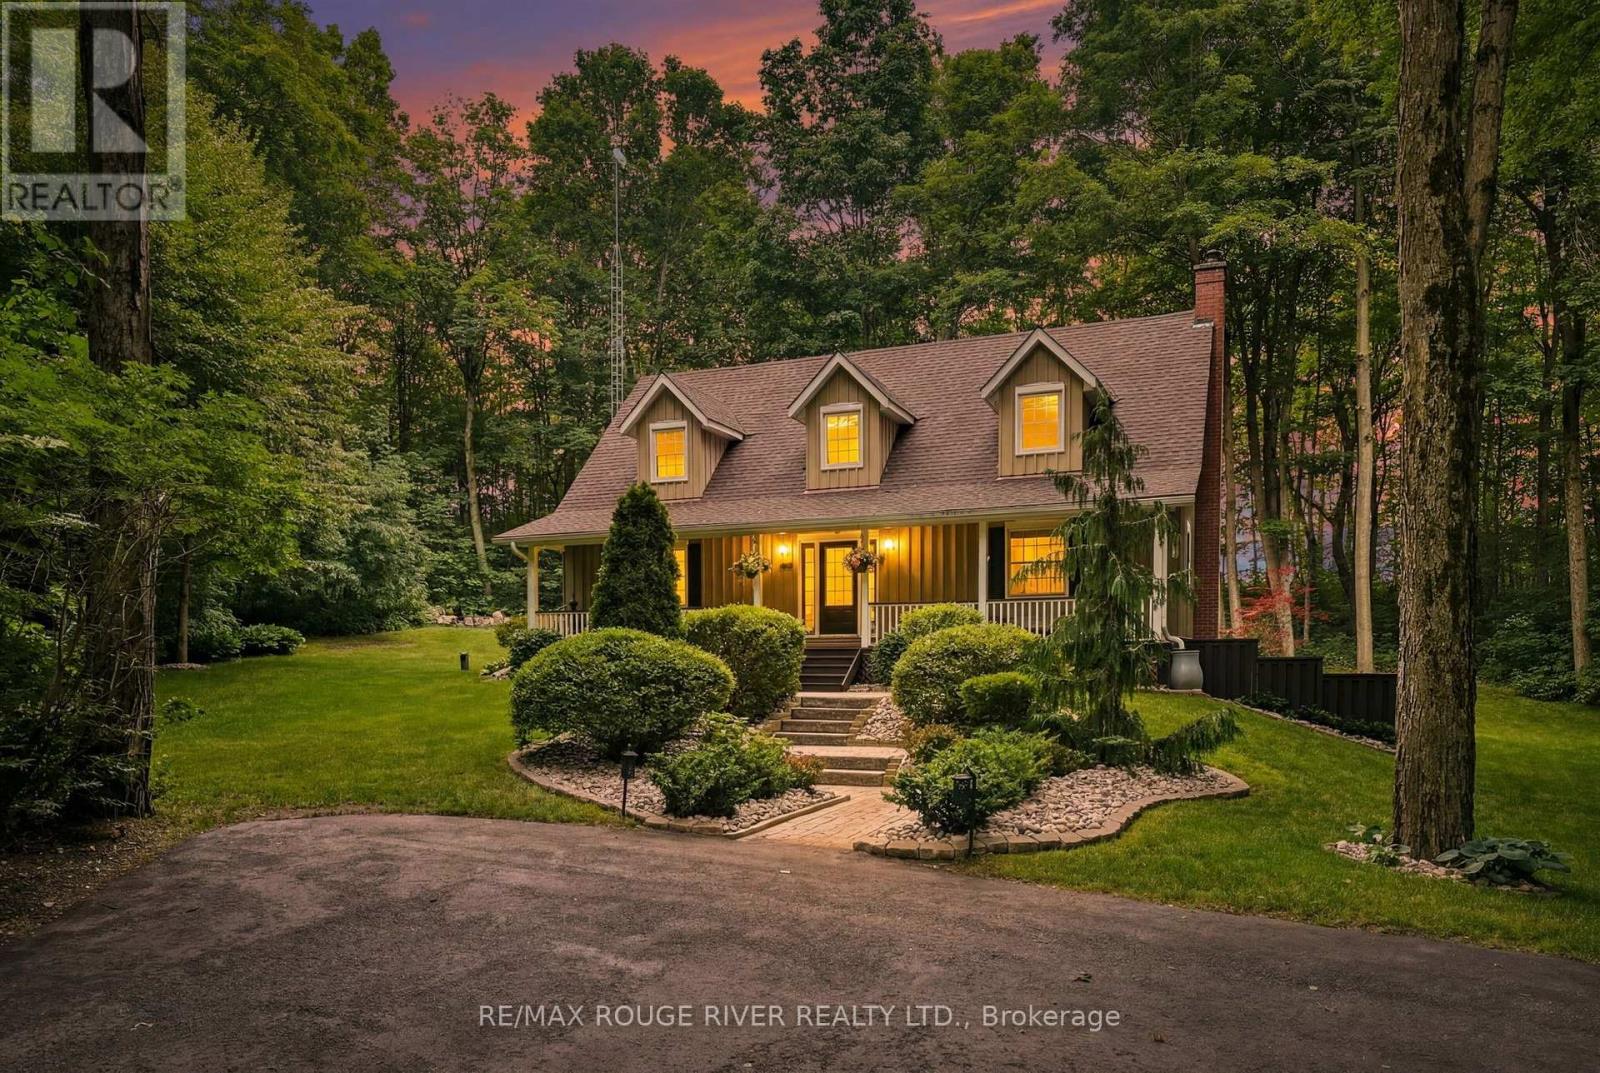
Thoughtfully designed and exceptionally well maintained, this quality-built home offers over 2,200 sq. ft. of above-grade living space with 3+1 bedrooms, 3 bathrooms, a dedicated home office, and a warm, functional layout ideal for both family living and entertaining.
A charming covered front porch sets the tone as you step inside to heated tile floors, rich hardwood, elegant crown moulding, and beautiful views of the surrounding property from nearly every window. At the heart of the home, the bright and inviting kitchen opens directly onto a spacious new deck overlooking the private backyard-an ideal setting for summer dinners, entertaining friends and family, morning coffee, or simply relaxing among the trees. The fully finished walkout lower level significantly expands the home's living space and offers tremendous versatility, featuring a large recreation room, home gym, fourth bedroom, full bathroom, laundry room, generous storage, and direct access to the backyard.
The layout lends itself perfectly to teenagers, overnight guests, extended family, or multi-generational living. Outside, the property continues to impress with a detached double-car garage with workshop space, multiple garden sheds, mature trees and gardens, and a custom brick fire pit-all surrounded by the space and privacy that make this property feel like a true country retreat. Enjoy the best of both worlds: a quiet one-acre setting just minutes from historic downtown Cobourg, its beautiful waterfront and beaches, shopping, restaurants, schools, everyday amenities, and Highway 401.
2774 Les Davey Road is an opportunity to enjoy space, privacy, and country living without giving up the conveniences of town.
Property summary
- MLS® number
- X13712902
- Property type
- Single Family
- Building type
- House
- Title
- Freehold
- Land size
- 250 x 175 FT
- Annual property taxes
- $5,291.34
- Parking
- 6 spaces · Detached Garage, Garage
- Days on market
- 9 days
Features & details
- Heating
- Forced air, Propane
- Cooling
- Central air conditioning
- Basement
- Finished, Separate entrance, Walk out, N/A, N/A
- Appliances
- Washer, Refrigerator, Water softener, Central Vacuum, Dishwasher, Stove, Range, Dryer, Garburator, Water Treatment, Window Coverings, Garage door opener, Garage door opener remote(s), Water Heater
- Exterior features
- Wood
- Lot features
- Wooded area, Lighting
- Community features
- School Bus, Community Centre
What would this home cost you?
Based on the $1,199,000 asking price at a 5.00% example rate, semi-annual compounding.
Renanza Realty Inc. can represent you on this property — send an enquiry to arrange a private viewing.
Listing courtesy of RE/MAX ROUGE RIVER REALTY LTD., WHITBY.
The listing data displayed here is provided in part by the Canadian Real Estate Association (CREA) through its Data Distribution Facility (DDF®) and is drawn from Boards and Associations across Canada. Information is deemed reliable but is not guaranteed accurate by CREA. The listings are held by brokerages other than Renanza Realty unless otherwise noted.
The trademarks REALTOR®, REALTORS® and the REALTOR® logo are controlled by CREA and identify real estate professionals who are members of CREA. The trademarks MLS®, Multiple Listing Service® and the associated logos identify professional services rendered by REALTOR® members of CREA to effect the purchase, sale and lease of real estate as part of a cooperative selling system.