
2771 163 STREET
Surrey, British Columbia
MLS® R3148919
$1,775,000
- Status
- Active
- Property type
- House
- MLS® number
- R3148919
- Bedrooms
- 4
- Bathrooms
- 5
- Year built
- 2012
 1 / 40
Listing description
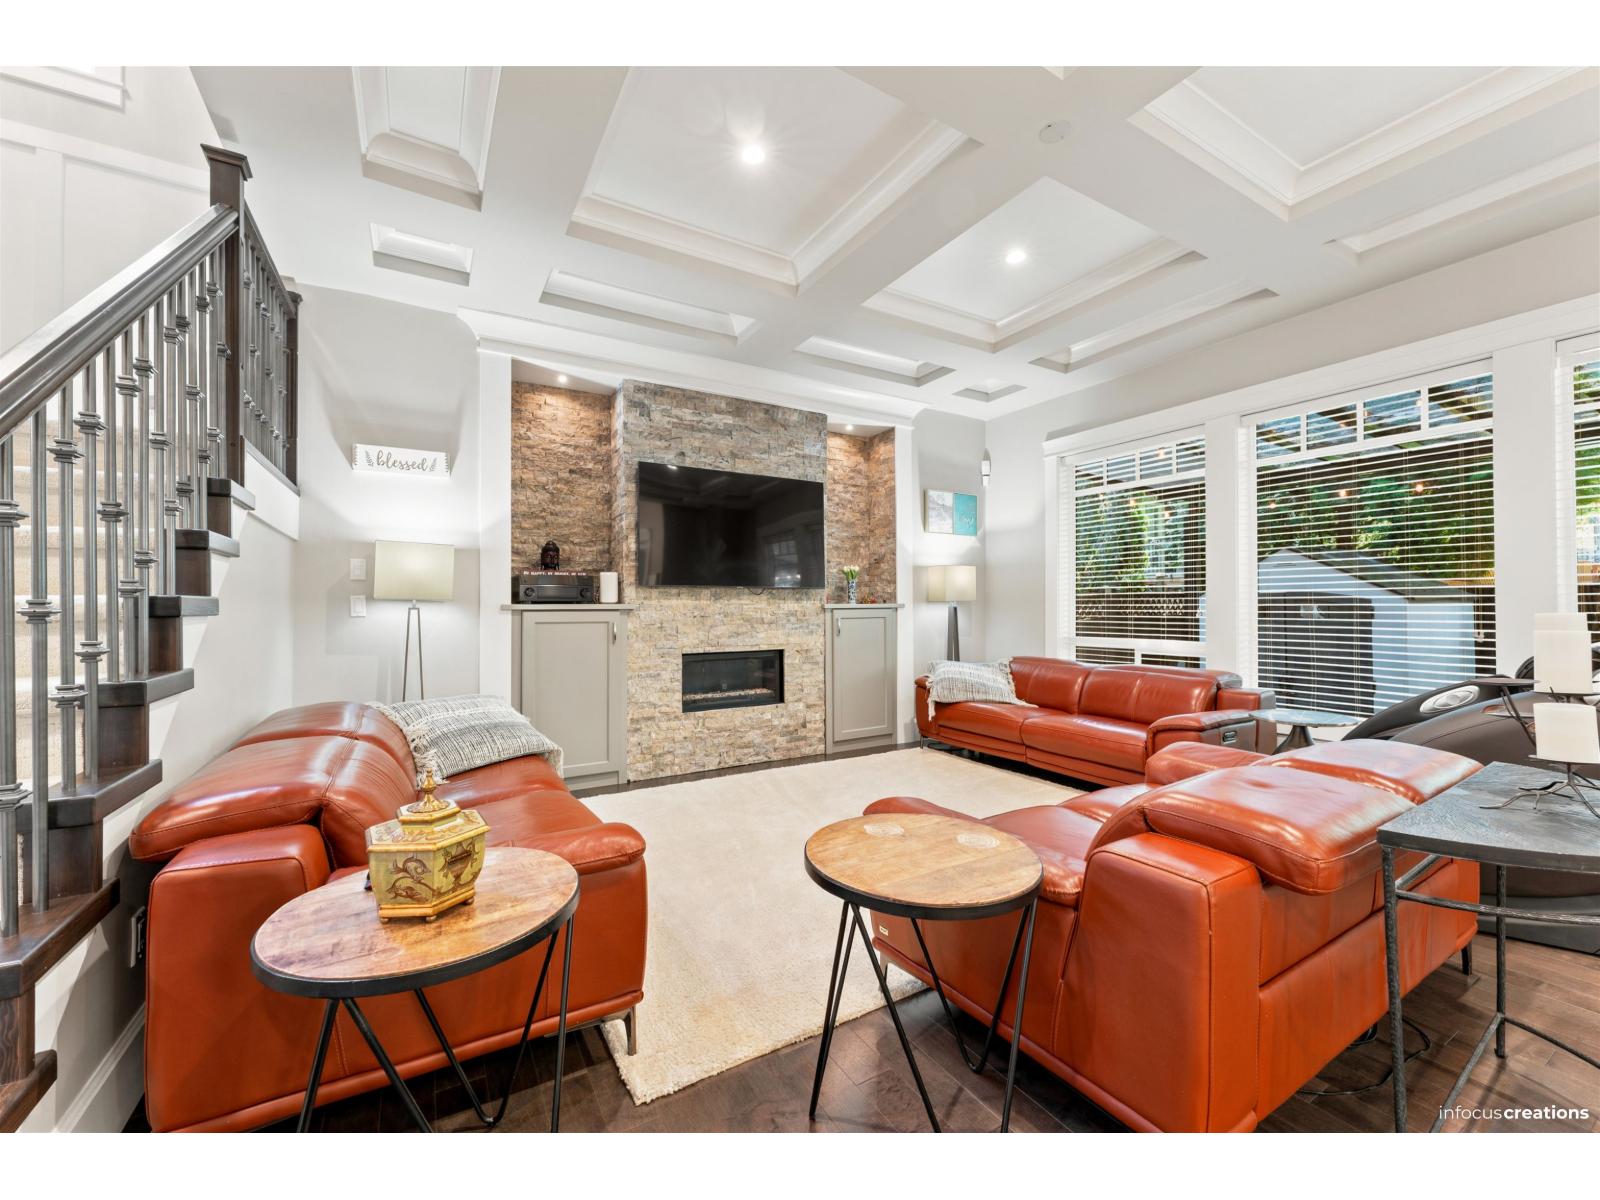
This South Surrey family home in sought-after Grandview offers 4 bedrooms, 5 bathrooms, and 3,517 sq ft of thoughtfully designed living space. The open-concept main floor features a coffered-ceiling great room with gas fireplace, hardwood floors, and a gourmet kitchen with white cabinetry, granite countertops, stainless appliances, gas cooktop, wine cooler, large island, and butler's pantry. Upstairs, three ensuite bedrooms include a spacious primary with walk-in closet and spa-inspired 5-piece ensuite featuring a soaker tub, glass shower, and double vanity.
The fully finished basement delivers a dedicated home theatre, rec room with wet bar, private bedroom, and separate entry-ideal for extended family. South-facing fenced yard with covered glass patio, hot tub, and gazebo. Double garage, inground sprinklers, and built-in vacuum included.
Close to parks, recreation, shopping, and major routes. Buy this home and enjoy my 1-Year Buyer Satisfaction Guarantee Program.
Property summary
- MLS® number
- R3148919
- Property type
- Single Family
- Building type
- House
- Square footage
- 3,425 sq ft
- Title
- Freehold
- Land size
- 3881 square feet
- Built in
- 2012
- Annual property taxes
- $7,022.81
- Parking
- 6 spaces · Garage
- Days on market
- 35 days
Features & details
- Heating
- Forced air, Natural gas
- Basement
- Finished, Full, Separate entrance
- Appliances
- Washer, Refrigerator, Hot Tub, Central Vacuum, Dishwasher, Wine Fridge, Stove, Dryer, Microwave, Alarm System
- Architectural style
- 2 Level, 3 Level
What would this home cost you?
Based on the $1,775,000 asking price at a 5.00% example rate, semi-annual compounding.
Renanza Realty Inc. can represent you on this property — send an enquiry to arrange a private viewing.
Listing courtesy of eXp Realty of Canada, Inc., Surrey.
The listing data displayed here is provided in part by the Canadian Real Estate Association (CREA) through its Data Distribution Facility (DDF®) and is drawn from Boards and Associations across Canada. Information is deemed reliable but is not guaranteed accurate by CREA. The listings are held by brokerages other than Renanza Realty unless otherwise noted.
The trademarks REALTOR®, REALTORS® and the REALTOR® logo are controlled by CREA and identify real estate professionals who are members of CREA. The trademarks MLS®, Multiple Listing Service® and the associated logos identify professional services rendered by REALTOR® members of CREA to effect the purchase, sale and lease of real estate as part of a cooperative selling system.