
277 IVEY CRESCENT
Cobourg, Ontario
MLS® X14170656
$799,900
- Status
- Active
- Property type
- House
- MLS® number
- X14170656
- Bedrooms
- 3
- Bathrooms
- 3
- Year built
- —
 1 / 31
Listing description
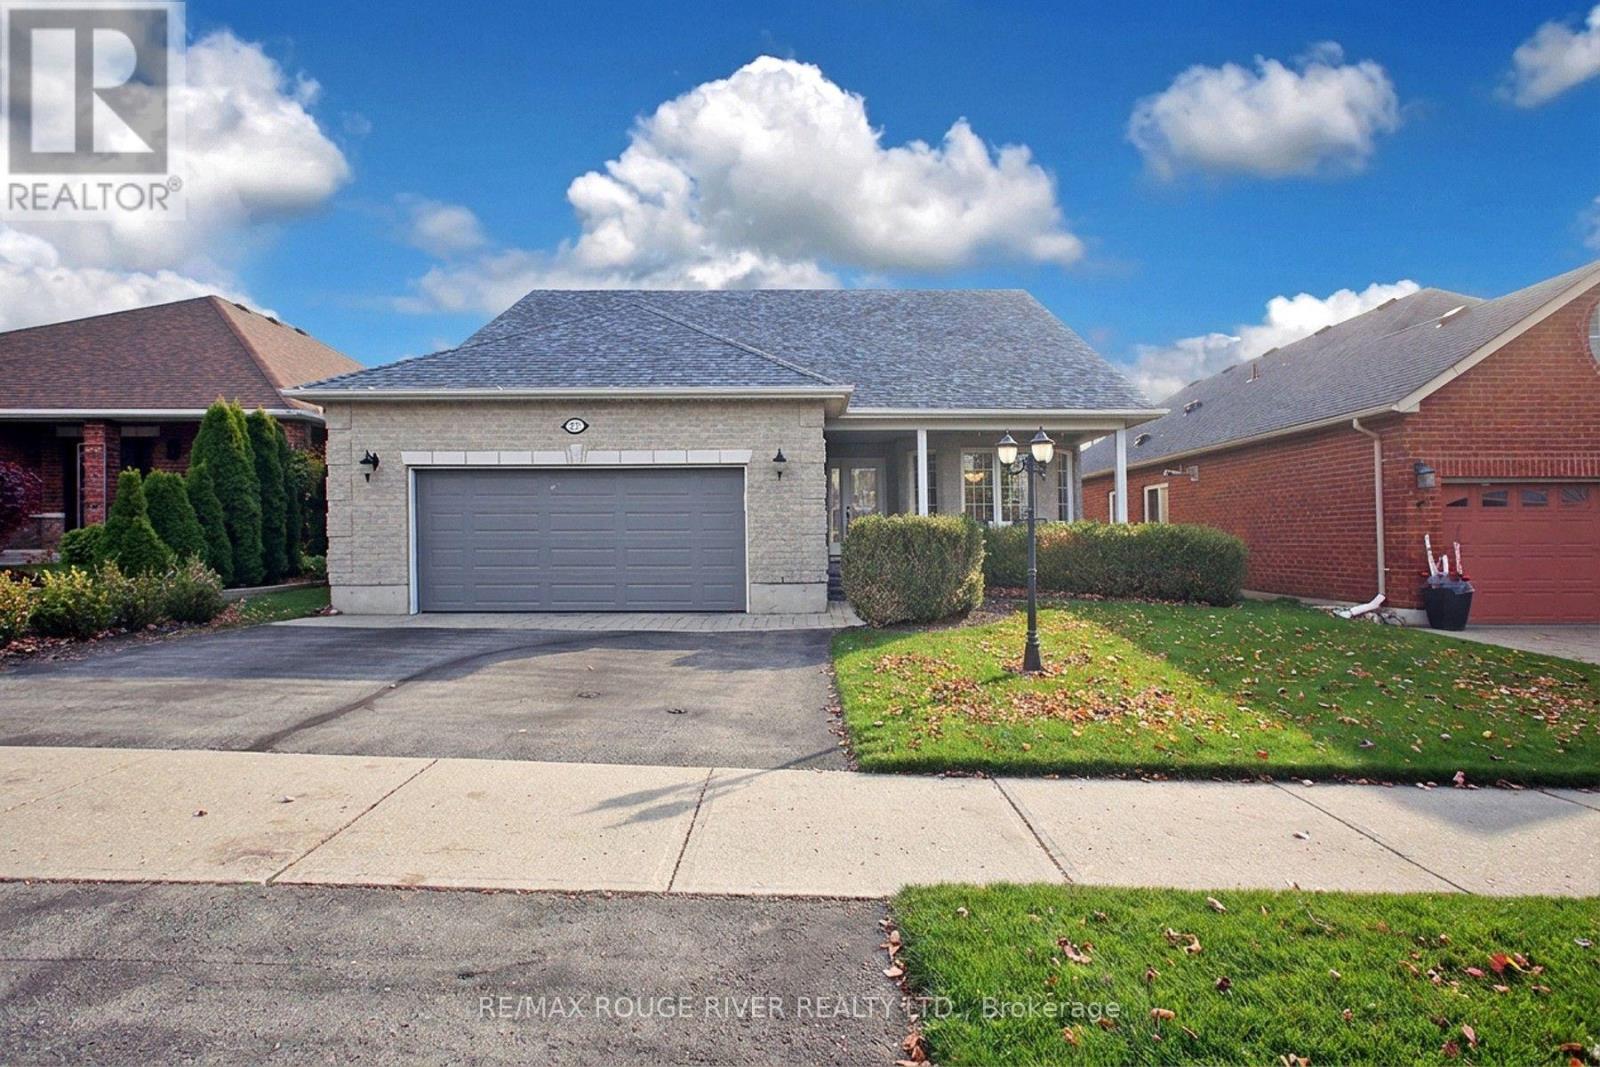
excellent executive bungalow located in parkview hills. numerous renovations and upgrades throughout. dream backyard with relaxing and entertaining custom covered deck and private setting.
fully finished self contained basement in-law suite with custom sold maple kitchen, quartz counters, pot lights, cozy cas fireplace and ledger stone threshold with walk out to extensive landscaping. extra large living room with custom solid maple wall unit and gas fireplace. large master bedroom with ensuite, walk in closet and walk out to deck.
ceramic and hardwood flooring throughout. new furnace and CAC / heat pump 2023. bbq gas line.
added shed, 2 gas fireplaces, updated multi jet 4pc shower. owned hot water tank.
Property summary
- MLS® number
- X14170656
- Property type
- Single Family
- Building type
- House
- Title
- Freehold
- Land size
- 49.2 x 123.3 FT
- Annual property taxes
- $6,259.00
- Parking
- 4 spaces · Attached Garage, Garage
- Days on market
- 0 days
Features & details
- Heating
- Forced air, Natural gas
- Cooling
- Central air conditioning
- Basement
- Finished, Apartment in basement, N/A, N/A
- Flooring
- Hardwood, Ceramic
- Appliances
- Washer, Refrigerator, Dishwasher, Stove, Range, Dryer, Microwave, Water Heater
- Exterior features
- Brick
- Lot features
- In-Law Suite
- Architectural style
- Bungalow
What would this home cost you?
Based on the $799,900 asking price at a 5.00% example rate, semi-annual compounding.
Renanza Realty Inc. can represent you on this property — send an enquiry to arrange a private viewing.
Listing courtesy of RE/MAX ROUGE RIVER REALTY LTD., WHITBY.
The listing data displayed here is provided in part by the Canadian Real Estate Association (CREA) through its Data Distribution Facility (DDF®) and is drawn from Boards and Associations across Canada. Information is deemed reliable but is not guaranteed accurate by CREA. The listings are held by brokerages other than Renanza Realty unless otherwise noted.
The trademarks REALTOR®, REALTORS® and the REALTOR® logo are controlled by CREA and identify real estate professionals who are members of CREA. The trademarks MLS®, Multiple Listing Service® and the associated logos identify professional services rendered by REALTOR® members of CREA to effect the purchase, sale and lease of real estate as part of a cooperative selling system.