
2761 CATHIAN COURT
Mississauga (Erin Mills), Ontario
MLS® W14174854
$1,099,900
- Status
- Active
- Property type
- House
- MLS® number
- W14174854
- Bedrooms
- 5
- Bathrooms
- 4
- Year built
- —
 1 / 29
Listing description
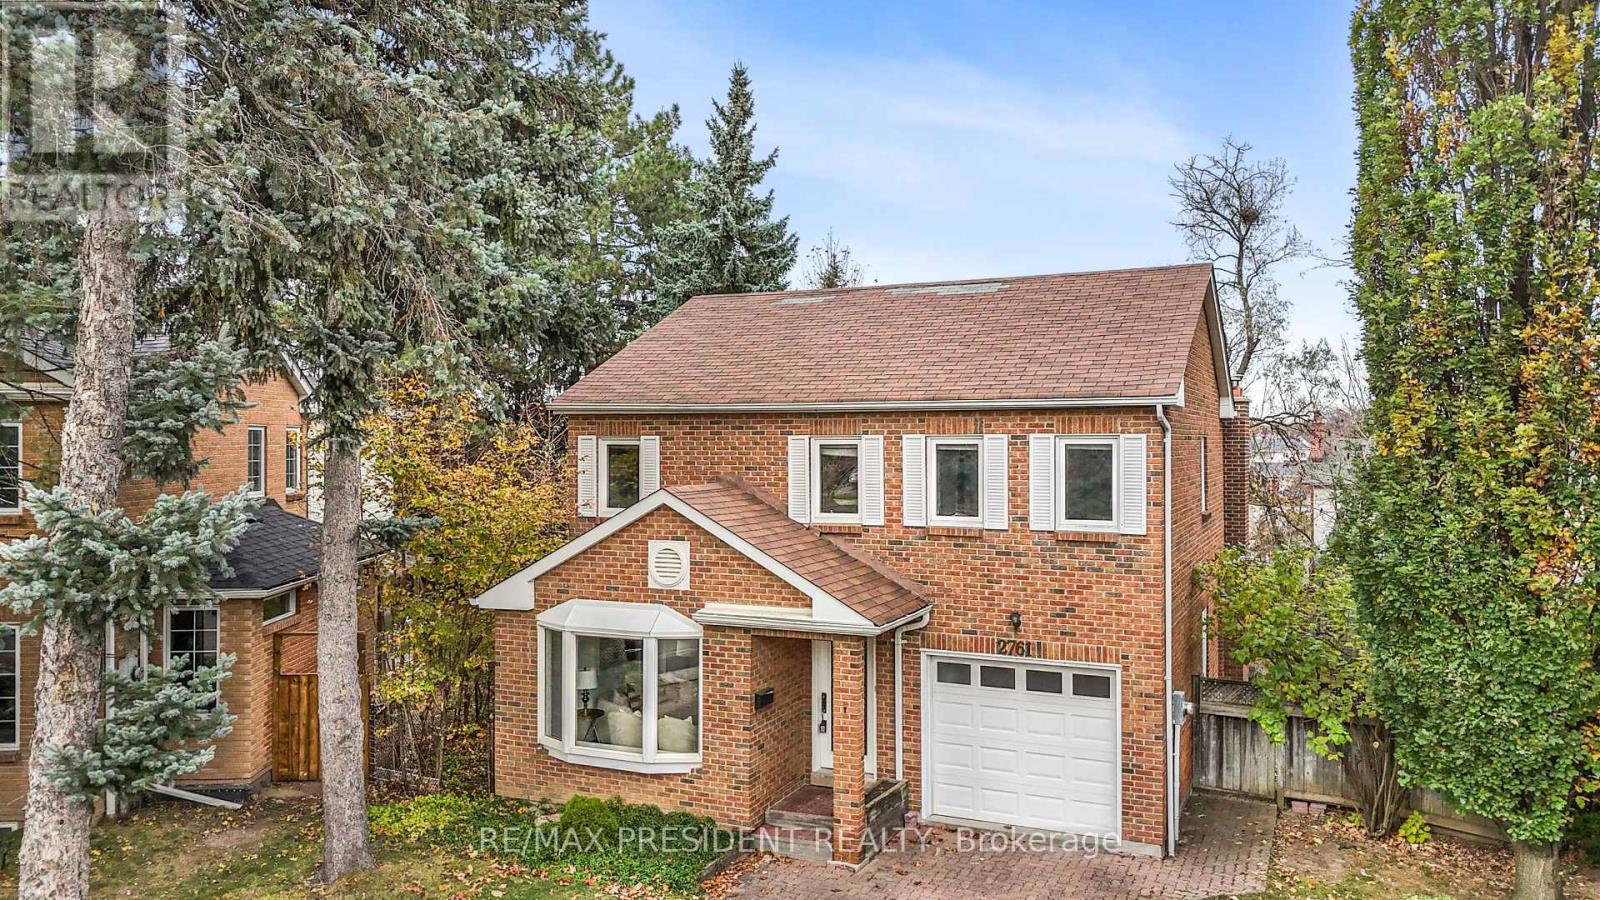
Welcome to this stunning, fully renovated detached home nestled on a quiet, family-friendly cul-de-sac in the highly sought-after Folkway neighbourhood of Erin Mills! Situated on a premium pie-shaped lot with an expansive backyard, this exceptional property offers over 2,500 sq. ft.
of beautifully finished living space, including the basement, and has been extensively upgraded from top to bottom with modern finishes and exceptional attention to detail. Featuring a brand-new contemporary kitchen, all 4 newly renovated full bathrooms, new flooring, a beautifully redesigned staircase with elegant metal railings, and rich hardwood flooring throughout the main level. The bright and spacious open-concept living and dining areas are perfect for entertaining, while the inviting family room features a cozy fireplace and walkout to a private backyard complete with a wooden deck, ideal for outdoor gatherings and relaxation.
A rare and highly desirable full bathroom on the main floor adds exceptional convenience and functionality. The beautifully finished basement offers incredible versatility with 2 additional bedrooms, a full bathroom, and a separate kitchen, making it ideal for extended family or multi-generational living. Additional highlights include an attractive interlocking driveway and a generously sized, pie-shaped backyard offering plenty of outdoor space.
Perfectly positioned in one of Mississauga's most established and desirable communities, just minutes from excellent schools, scenic parks, walking trails, shopping centres, restaurants, and Highways 403 and 407. A rare opportunity to own a truly move-in-ready, extensively renovated home in a peaceful court location with unbeatable convenience. Simply move in and enjoy!
Property summary
- MLS® number
- W14174854
- Property type
- Single Family
- Building type
- House
- Title
- Freehold
- Land size
- 29.1 x 112.1 FT
- Annual property taxes
- $7,030.00
- Parking
- 4 spaces · Attached Garage, Garage
- Days on market
- 1 day
Features & details
- Heating
- Forced air, Wood
- Cooling
- Central air conditioning
- Basement
- Finished, Apartment in basement, N/A, N/A
- Flooring
- Tile, Hardwood, Laminate
- Exterior features
- Brick
What would this home cost you?
Based on the $1,099,900 asking price at a 5.00% example rate, semi-annual compounding.
Renanza Realty Inc. can represent you on this property — send an enquiry to arrange a private viewing.
Listing courtesy of RE/MAX PRESIDENT REALTY, BRAMPTON.
The listing data displayed here is provided in part by the Canadian Real Estate Association (CREA) through its Data Distribution Facility (DDF®) and is drawn from Boards and Associations across Canada. Information is deemed reliable but is not guaranteed accurate by CREA. The listings are held by brokerages other than Renanza Realty unless otherwise noted.
The trademarks REALTOR®, REALTORS® and the REALTOR® logo are controlled by CREA and identify real estate professionals who are members of CREA. The trademarks MLS®, Multiple Listing Service® and the associated logos identify professional services rendered by REALTOR® members of CREA to effect the purchase, sale and lease of real estate as part of a cooperative selling system.