
276 UPPER QUEEN STREET AVENUE
Thames Centre (Thorndale), Ontario
MLS® X13882686
$499,000
- Status
- Active
- Property type
- House
- MLS® number
- X13882686
- Bedrooms
- 2
- Bathrooms
- 2
- Year built
- —
 1 / 29
Listing description
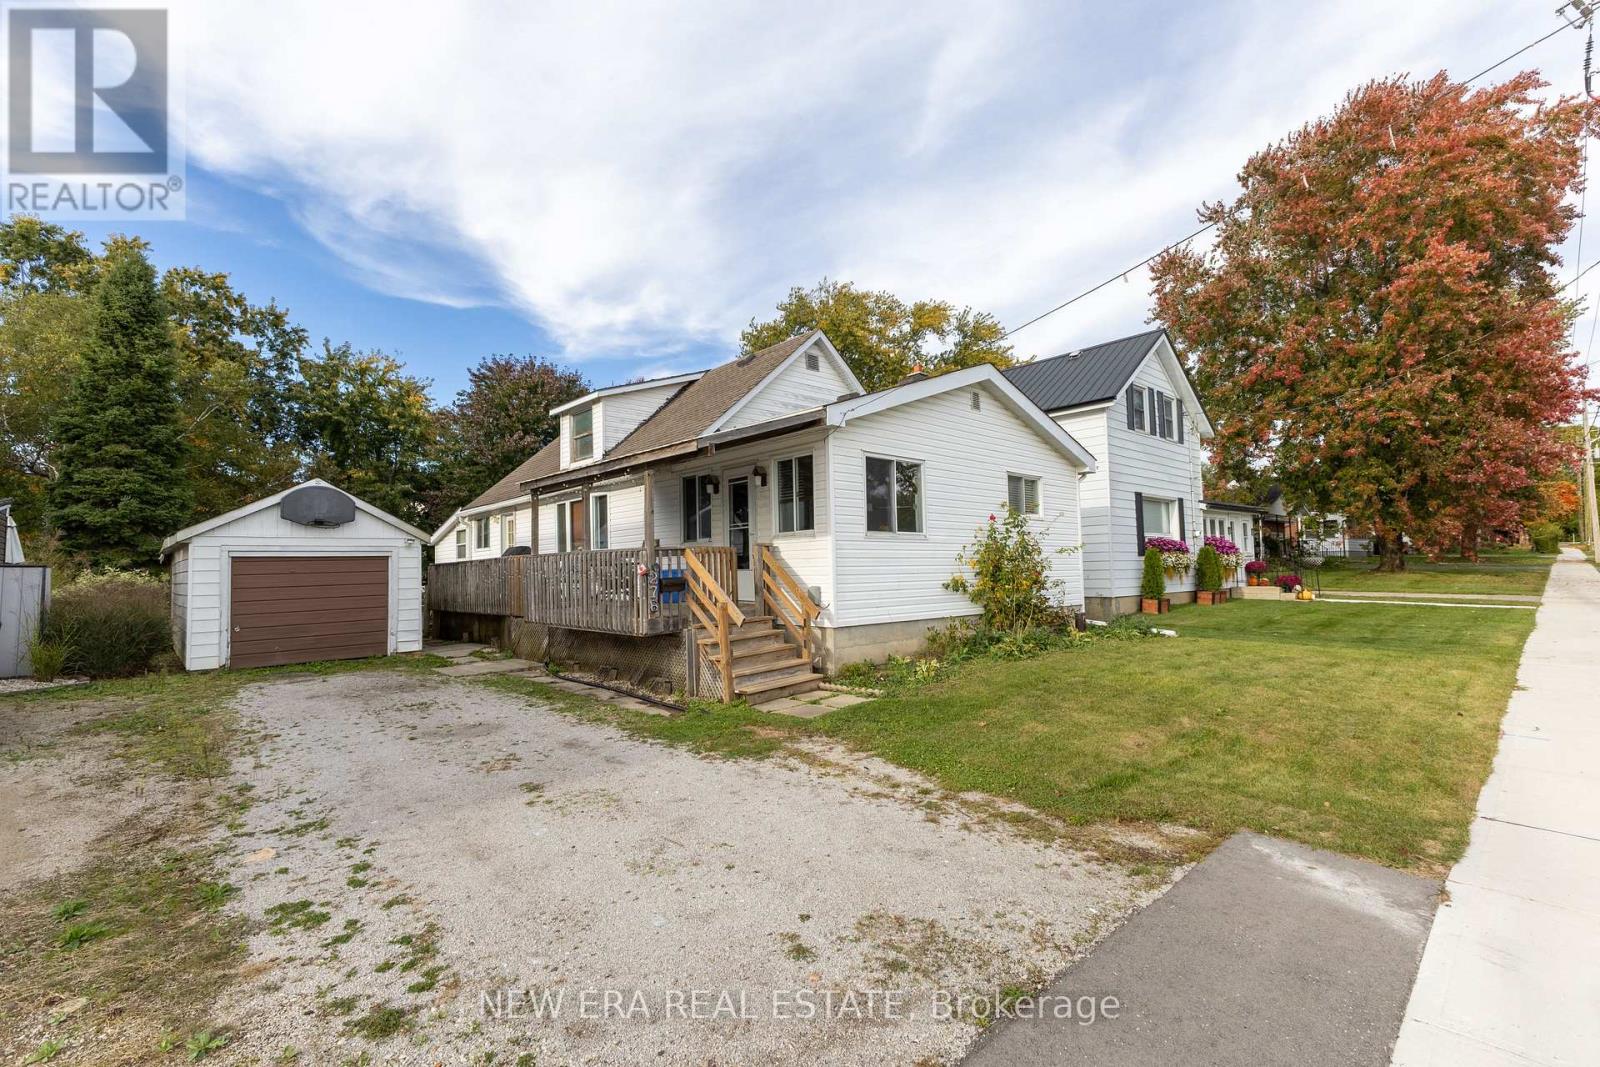
Welcome to this immaculate and cozy bungalow, beautifully situated on a quiet residential street directly across from the local Recreation Centre and park! This turn-key home has been extensively updated throughout, featuring modern hard-surface flooring with no carpets, lovely neutral tones, elegant crown moulding in the spacious livingroom, and stylish dark tongue-and-groove ceiling accents. Outdoors, the property includes a drilled well, an updated septic system, and a single detached garage equipped with hydro-ideal for a workshop or hobbyist.
Municipal water hook-up is also available at the road for added convenience. Nothing to do here but move in and enjoy everything this sought-after Thorndale community has to offer!
Property summary
- MLS® number
- X13882686
- Property type
- Single Family
- Building type
- House
- Title
- Freehold
- Land size
- 49.5 x 179.5 FT
- Annual property taxes
- $2,276.00
- Parking
- 3 spaces · Detached Garage, Garage
- Days on market
- 1 day
Features & details
- Heating
- Forced air, Natural gas
- Cooling
- Central air conditioning
- Basement
- Unfinished, N/A
- Appliances
- Washer, Refrigerator, Dishwasher, Stove, Dryer
- Exterior features
- Vinyl siding
- Lot features
- Carpet Free
What would this home cost you?
Based on the $499,000 asking price at a 5.00% example rate, semi-annual compounding.
Renanza Realty Inc. can represent you on this property — send an enquiry to arrange a private viewing.
Listing courtesy of NEW ERA REAL ESTATE, MISSISSAUGA.
The listing data displayed here is provided in part by the Canadian Real Estate Association (CREA) through its Data Distribution Facility (DDF®) and is drawn from Boards and Associations across Canada. Information is deemed reliable but is not guaranteed accurate by CREA. The listings are held by brokerages other than Renanza Realty unless otherwise noted.
The trademarks REALTOR®, REALTORS® and the REALTOR® logo are controlled by CREA and identify real estate professionals who are members of CREA. The trademarks MLS®, Multiple Listing Service® and the associated logos identify professional services rendered by REALTOR® members of CREA to effect the purchase, sale and lease of real estate as part of a cooperative selling system.