
2759 Canyon Crest Drive
West Kelowna, British Columbia
MLS® 10373815
$1,595,000
- Status
- Active
- Property type
- House
- MLS® number
- 10373815
- Bedrooms
- 4
- Bathrooms
- 6
- Year built
- 2021
 1 / 53
Listing description
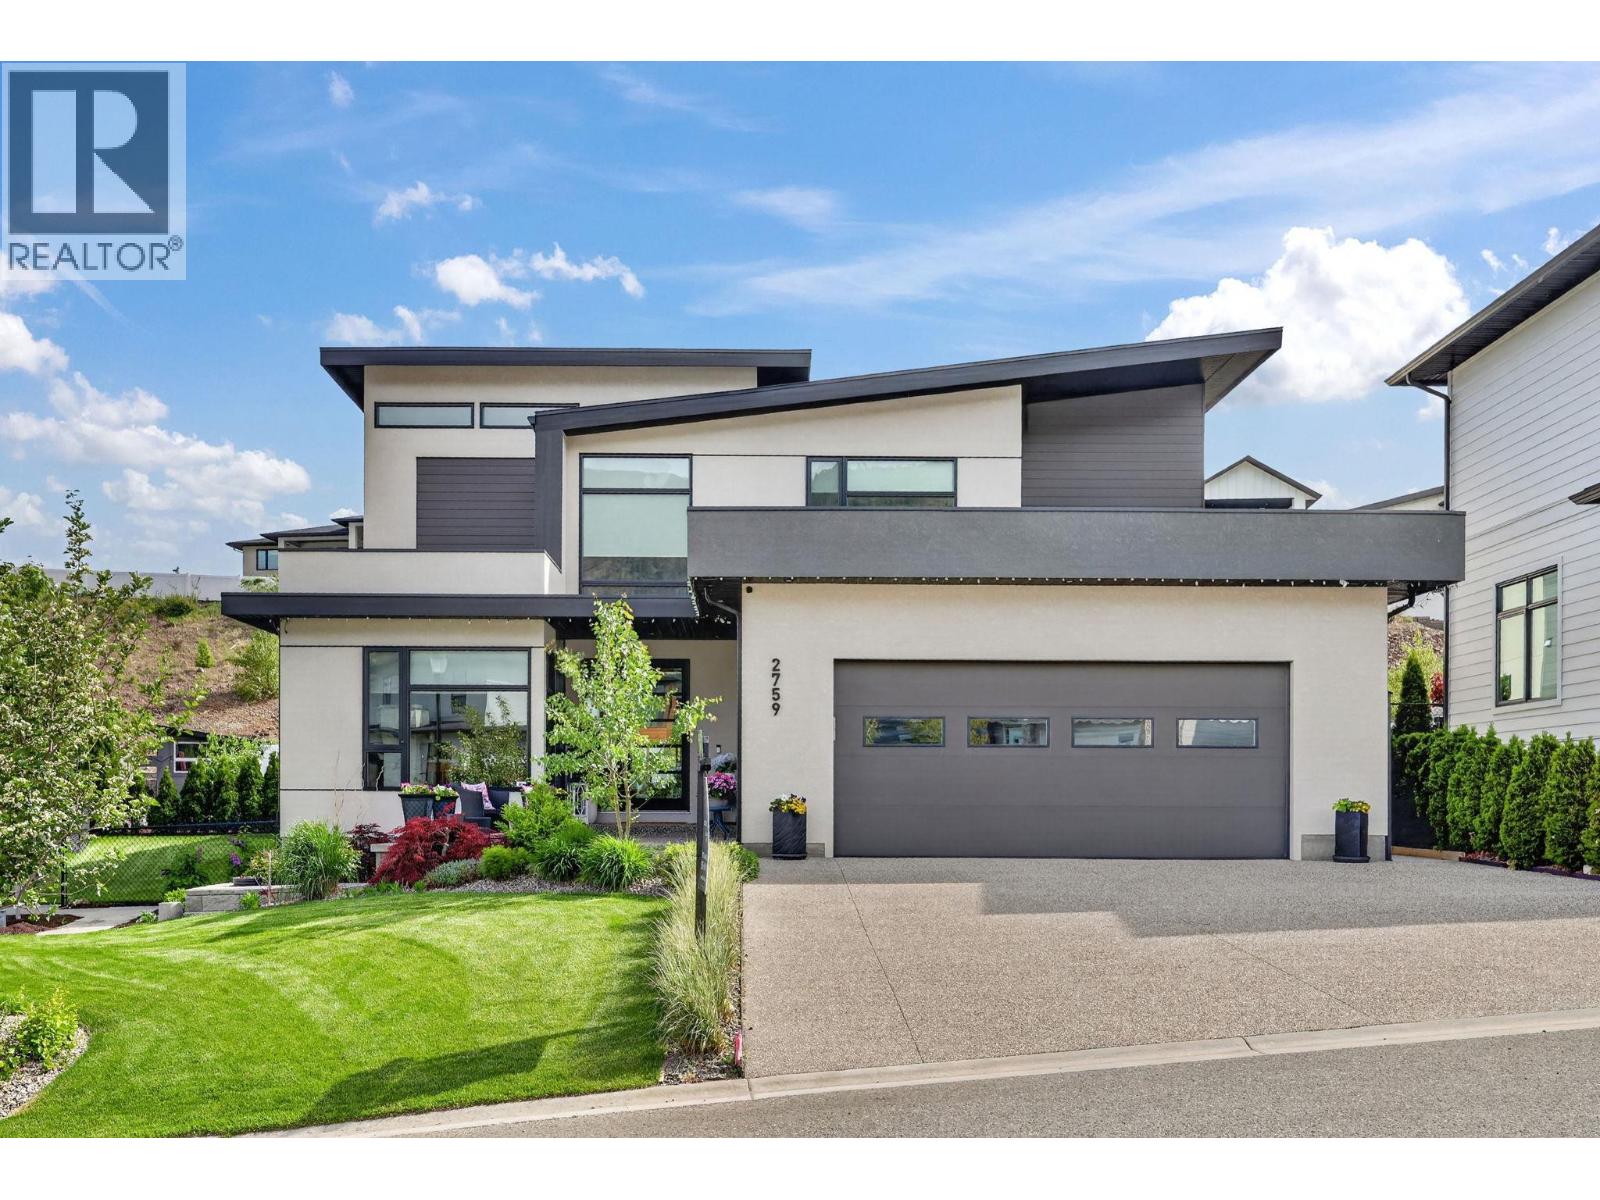
This 4-bed, 6-bath + Den home in Tallus Ridge is designed on a sought-after showhome layout and exemplifies exceptional craftsmanship, soaring ceilings, high-end finishes, and abundant natural light. Boasting a thoughtfully planned, family-friendly layout, the main level features an open-concept living and dining area with seamless access to the backyard, creating an effortless flow for daily life and entertaining. At its heart, a chef’s kitchen is fully equipped with top of the line appliances and complemented by a well-appointed butler’s pantry with coffee bar.
The main level also includes a generous primary bedroom with ensuite, a versatile second bedroom or office, a large mudroom with dedicated laundry and guest bathroom. Upstairs, an oversized family room wrapped in windows is paired with two sizeable bedrooms, a full bathroom, and a spacious shared ensuite connecting both rooms. The lower level offers an additional room, bathroom, and flexible living space for guests or recreation.
Outdoors, the fully fenced backyard delivers a modern spa experience with a cedar sauna, cold plunge, exterior full bathroom, covered deck, water feature, and garden beds, with a large workshop/shed discreetly tucked away. Ideally located near schools, parks, hiking trails, and all amenities, with RV/boat parking potential, this home blends luxury, functionality, and everyday comfort. A must see!
Property summary
- MLS® number
- 10373815
- Property type
- Single Family
- Building type
- House
- Square footage
- 4,362 sq ft
- Title
- Freehold
- Land size
- 0.27 acres
- Built in
- 2021
- Annual property taxes
- $6,762.68
- Parking
- 5 spaces · Attached Garage
- Days on market
- 221 days
Features & details
- Heating
- Forced air, In Floor Heating, Electric, See remarks
- Cooling
- Central air conditioning
- Basement
- Full
- Flooring
- Tile, Hardwood, Laminate, Carpeted
- Appliances
- Washer, Refrigerator, Range - Gas, Dishwasher, Dryer, Microwave
- Exterior features
- Stucco, Other
- Lot features
- Level lot, Central island, Jacuzzi bath-tub, One Balcony
- Community features
- Family Oriented
- View
- Mountain view
- Architectural style
- Contemporary
What would this home cost you?
Based on the $1,595,000 asking price at a 5.00% example rate, semi-annual compounding.
Renanza Realty Inc. can represent you on this property — send an enquiry to arrange a private viewing.
Listing courtesy of Coldwell Banker Executives Realty, Vernon.
The listing data displayed here is provided in part by the Canadian Real Estate Association (CREA) through its Data Distribution Facility (DDF®) and is drawn from Boards and Associations across Canada. Information is deemed reliable but is not guaranteed accurate by CREA. The listings are held by brokerages other than Renanza Realty unless otherwise noted.
The trademarks REALTOR®, REALTORS® and the REALTOR® logo are controlled by CREA and identify real estate professionals who are members of CREA. The trademarks MLS®, Multiple Listing Service® and the associated logos identify professional services rendered by REALTOR® members of CREA to effect the purchase, sale and lease of real estate as part of a cooperative selling system.