
2756 COUNTY ROAD 38
Douro-Dummer, Ontario
MLS® X13778562
$1,050,000
- Status
- Active
- Property type
- House
- MLS® number
- X13778562
- Bedrooms
- 5
- Bathrooms
- 4
- Year built
- —
 1 / 49
Listing description
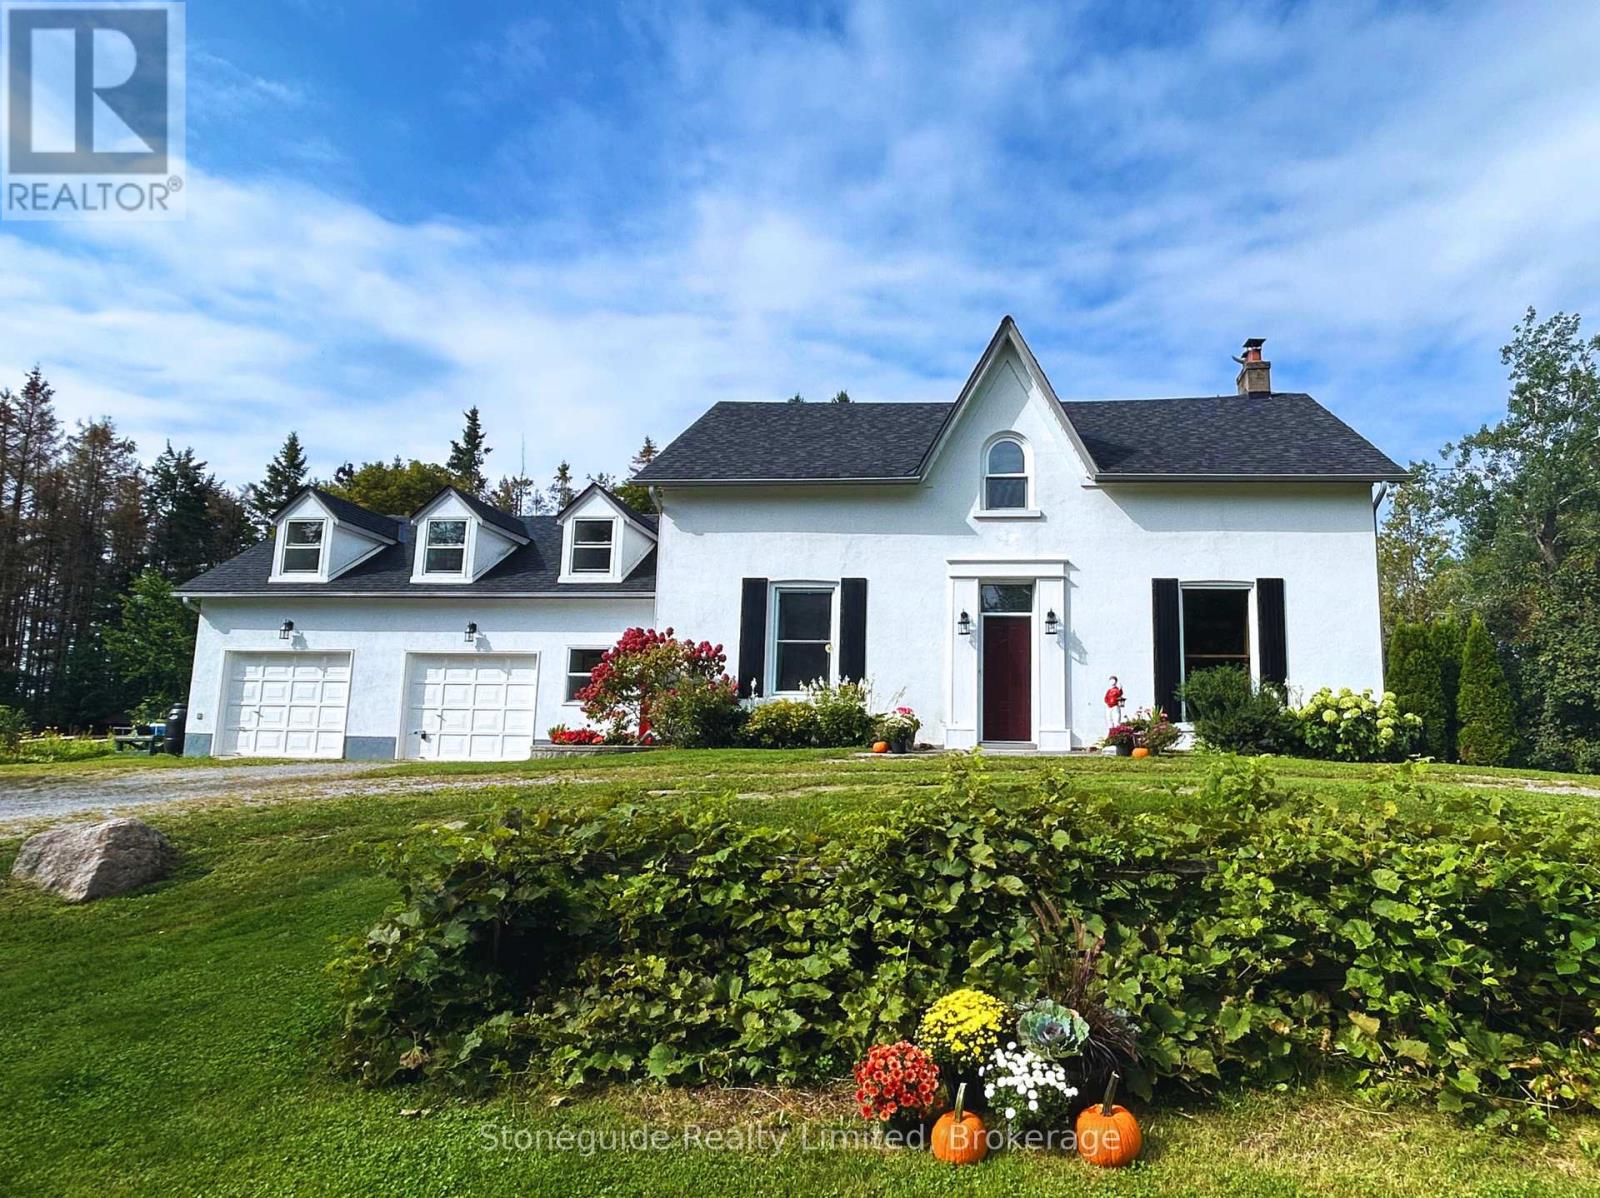
Set well back from the road, down a private, tree-lined approach, this inviting country property offers nearly 12 acres of peace, privacy, and beauty. A well-maintained home throughout, it's perfectly suited as a welcoming family home, multi-generational retreat, or even a boutique bed & breakfast or private wellness escape. A spacious breezeway serves as a central junction, connecting the main home with the access to the loft above the attached two-bay garage, adding both convenience and versatility to the layout.
From here, you enter the main residence, where the thoughtfully updated farmhouse-style eat-in kitchen features newer appliances, quartz countertops, and slate flooring, along with a convenient 2-piece bath and main floor laundry. The formal dining room with a classic wood-burning fireplace is perfect for gatherings, while the inviting living room offers the warmth of a propane fireplace. A bright and airy feeling 4-season sunroom with its own wood stove provides a cozy space to enjoy the surrounding landscape year-round.
Upstairs, you'll find 4 generously sized bedrooms, including a private primary suite set apart in its own section with an ensuite bath. 3 additional bedrooms are complemented by a beautifully renovated 4-piece bathroom. A self-contained bachelor suite with a 3-piece bath adds excellent income potential or guest accommodation.
Outdoors, the property truly shines with a heated swimming pool, vibrant perennial gardens, and scenic walking trails through your own forested acreage. Enjoy year round fun from cross country skiing in winter, to maple syrup tapping in the spring. Situated off a paved county road with municipal garbage and recycling pickup and access to local school bus route.
Ideally located just 20 mins east of Peterborough, it provides the perfect blend of country tranquility and close proximity to town amenities. A truly unique offering that must be experienced to be fully appreciated. Home inspection available.
Property summary
- MLS® number
- X13778562
- Property type
- Single Family
- Building type
- House
- Title
- Freehold
- Land size
- 404.8 x 1274.9 FT ; 1267.71ft x 397.43 x 1274.94 x 404.75
- Annual property taxes
- $4,148.27
- Parking
- 10 spaces · Attached Garage, Garage
- Days on market
- 14 days
Features & details
- Heating
- Baseboard heaters, Forced air, Propane, Wood
- Cooling
- Window air conditioner, None
- Basement
- Unfinished, Full, N/A
- Appliances
- Washer, Refrigerator, Water softener, Dishwasher, Stove, Range, Oven, Dryer, Microwave, Cooktop, Freezer, Oven - Built-In, Water Treatment, Window Coverings, Water Heater
- Exterior features
- Stucco
- Lot features
- Level lot, Wooded area, Partially cleared, Flat site, Guest Suite, Sump Pump
- Community features
- School Bus
- Pool
- Inground pool
What would this home cost you?
Based on the $1,050,000 asking price at a 5.00% example rate, semi-annual compounding.
Renanza Realty Inc. can represent you on this property — send an enquiry to arrange a private viewing.
Listing courtesy of Stoneguide Realty Limited, Peterborough.
The listing data displayed here is provided in part by the Canadian Real Estate Association (CREA) through its Data Distribution Facility (DDF®) and is drawn from Boards and Associations across Canada. Information is deemed reliable but is not guaranteed accurate by CREA. The listings are held by brokerages other than Renanza Realty unless otherwise noted.
The trademarks REALTOR®, REALTORS® and the REALTOR® logo are controlled by CREA and identify real estate professionals who are members of CREA. The trademarks MLS®, Multiple Listing Service® and the associated logos identify professional services rendered by REALTOR® members of CREA to effect the purchase, sale and lease of real estate as part of a cooperative selling system.