
2755 3RD AVENUE E
Owen Sound, Ontario
MLS® X14190978
$529,900
- Status
- Active
- Property type
- House
- MLS® number
- X14190978
- Bedrooms
- 4
- Bathrooms
- 2
- Year built
- —
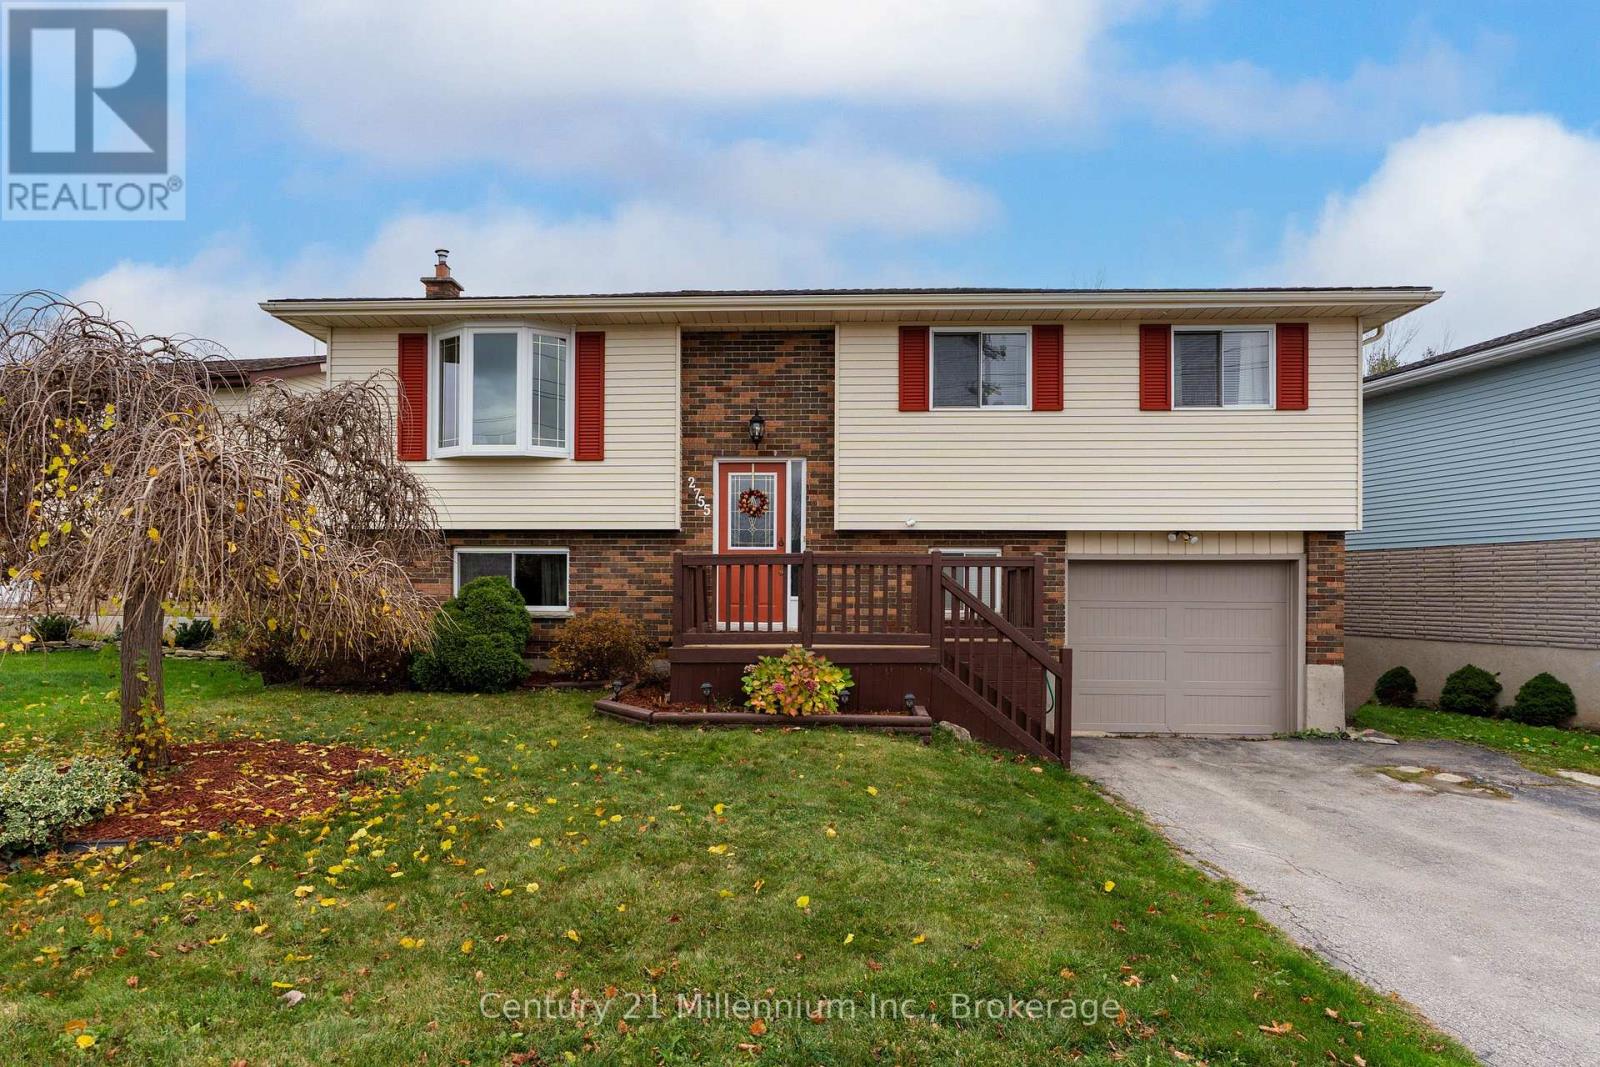 1 / 46
Listing description
Move-In Ready Living with Space & Income Potential! Perfectly positioned to enjoy the outdoors, this home is just moments from scenic trails, beautiful waterfront, green space, and a variety of recreational amenities, offering an ideal setting for those who appreciate an active lifestyle and the beauty of nature. Inside, the home offers a comfortable and inviting layout, with three well-appointed bedrooms and a full bathroom on the main level.
The living room provides a warm and welcoming place to unwind, highlighted by a contemporary gas fireplace. Just beyond, the kitchen and dining area open onto an impressive new 10' x 40' deck spanning the full width of the home. This expansive outdoor space is ideal for entertaining, family gatherings, or simply relaxing, enjoying the hot tub and taking in the spacious backyard, which extends to the escarpment, offering a beautiful natural backdrop, added privacy, and plenty of room for children and pets to enjoy.
Downstairs, discover a comfortable family room with a well-appointed kitchenette and an additional bathroom. Thoughtfully configured as a self-contained rental suite, this space has recently generated $1,100 per month in rental income, offering an excellent opportunity for supplementary income or multi-generational living. Numerous updates add to the appeal, including newer flooring, a contemporary gas fireplace, a heat pump installed in 2024, and the impressive new rear deck completed in 2025.
A natural gas BBQ hookup is also ready for your next outdoor gathering. Whether you're looking for a comfortable family home, additional income potential or a property that offers room for everyone, this one deserves a closer look. Enjoy the lifestyle, appreciate the space and discover all that this property has to offer.
Property summary
- MLS® number
- X14190978
- Property type
- Single Family
- Building type
- House
- Title
- Freehold
- Land size
- 58.8 x 116 FT
- Annual property taxes
- $4,602.00
- Parking
- 3 spaces · Attached Garage, Garage
- Days on market
- 0 days
Features & details
- Heating
- Heat Pump, Baseboard heaters, Electric, Natural gas
- Cooling
- Wall unit
- Basement
- Finished, Apartment in basement, Walk out, N/A, N/A
- Appliances
- Washer, Refrigerator, Dishwasher, Stove, Dryer, Microwave, Window Coverings, Water Heater
- Exterior features
- Brick, Vinyl siding
- Lot features
- Flat site, In-Law Suite
- Community features
- School Bus, Community Centre
- Architectural style
- Raised bungalow
What would this home cost you?
Based on the $529,900 asking price at a 5.00% example rate, semi-annual compounding.
Renanza Realty Inc. can represent you on this property — send an enquiry to arrange a private viewing.
Listing courtesy of Century 21 Millennium Inc., KINCARDINE.
The listing data displayed here is provided in part by the Canadian Real Estate Association (CREA) through its Data Distribution Facility (DDF®) and is drawn from Boards and Associations across Canada. Information is deemed reliable but is not guaranteed accurate by CREA. The listings are held by brokerages other than Renanza Realty unless otherwise noted.
The trademarks REALTOR®, REALTORS® and the REALTOR® logo are controlled by CREA and identify real estate professionals who are members of CREA. The trademarks MLS®, Multiple Listing Service® and the associated logos identify professional services rendered by REALTOR® members of CREA to effect the purchase, sale and lease of real estate as part of a cooperative selling system.