
2750 MILES PL SW SW
Edmonton, Alberta
MLS® E4511709
$500,000
- Status
- Active
- Property type
- House
- MLS® number
- E4511709
- Bedrooms
- 4
- Bathrooms
- 3
- Year built
- 2006
 1 / 69
Listing description
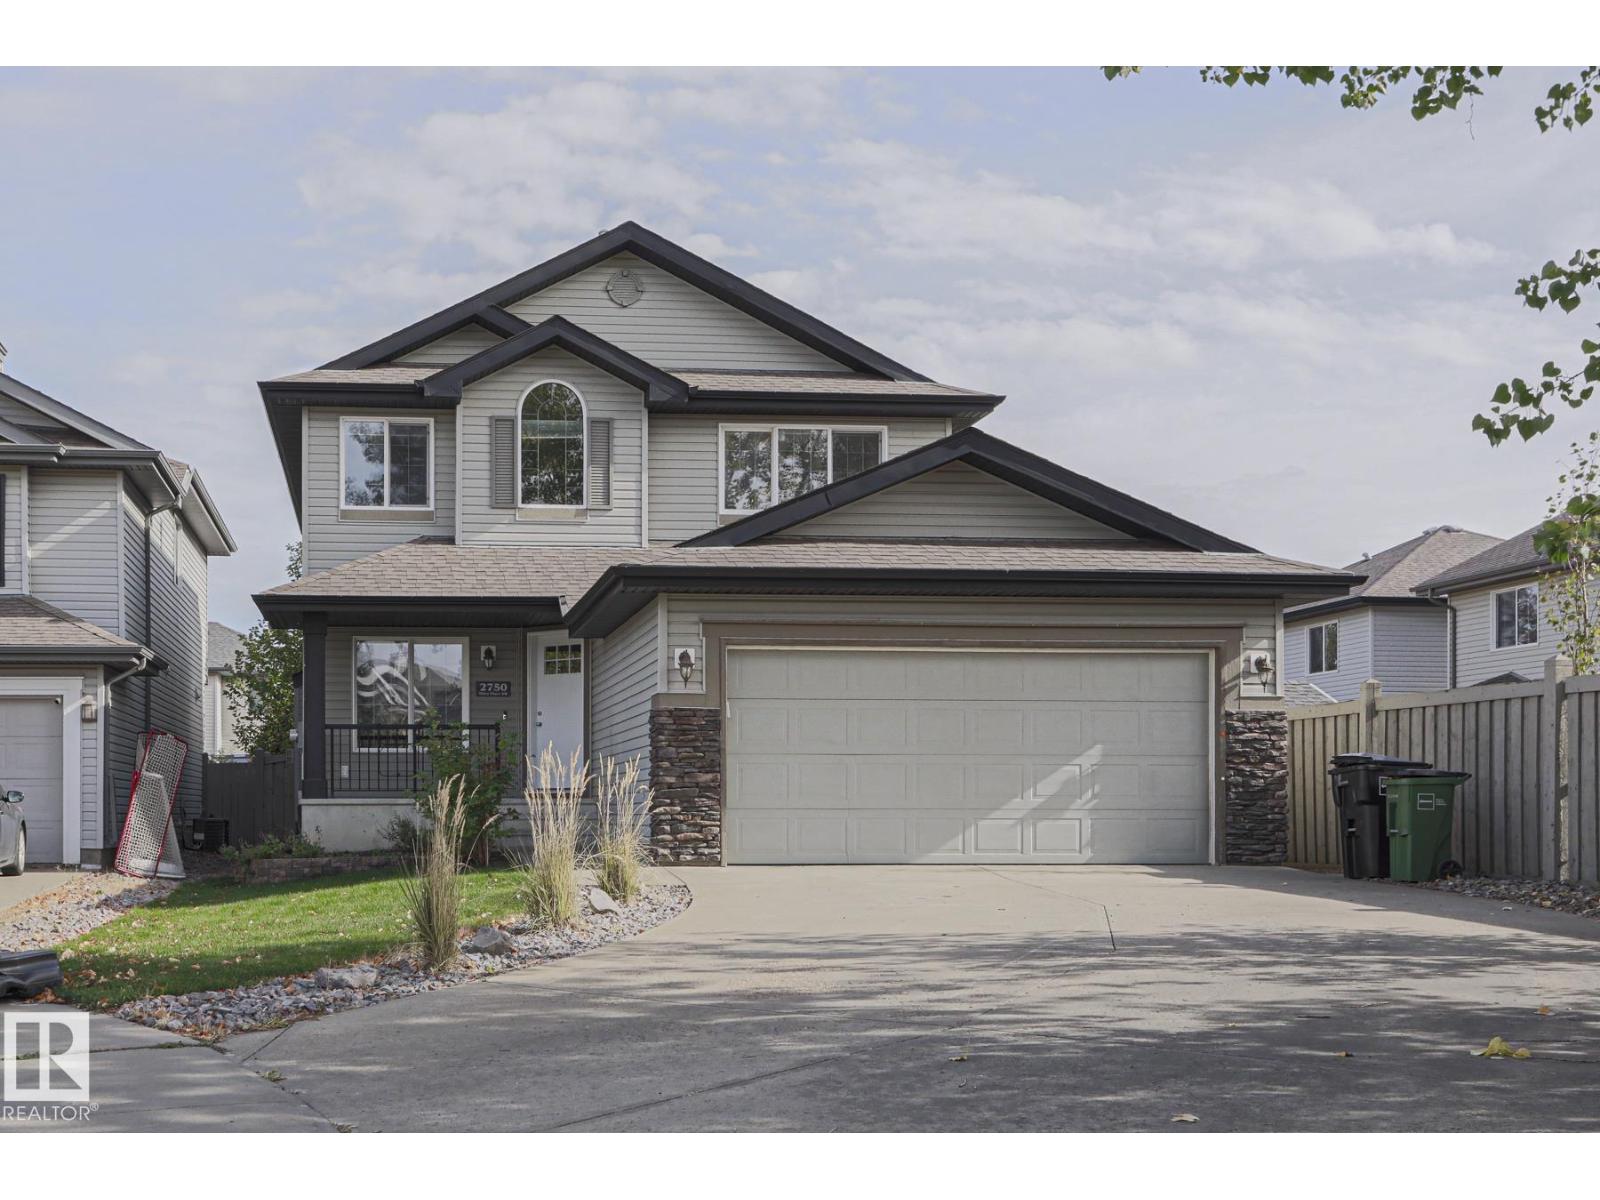
Beautifully appointed 2 storey home tucked away in a private MacEwan cul-de-sac. Main floor is designed for everyday living & entertaining, featuring hardwood floors, versatile flex/office space, 2 piece powder room, main floor laundry & a spacious kitchen with granite counters, raised eating bar, recessed lighting & butler pantry. The dining area opens directly to a spectacular 27ft x 11ft trellised deck with gas line & private, beautifully landscaped backyard.
A mantled gas fireplace creates a warm focal point in the living room. Upstairs offers 3 bedrooms, a bonus room & 4 piece bath, with a spacious primary suite featuring a walk-in closet & 4 piece ensuite. The 95%-finished basement adds a theatre room, media/recreation space, 4th bedroom & roughed-in plumbing for a 4th bathroom for full completion.
Walk to MacEwan Park & enjoy easy access to Heritage Valley Park & Ride, shopping, eateries & pathways. Roof (2025), Furnace (2025), AC (2024), Water Tank (2023). Newer Appliances incl.
Don't Miss Out.
Property summary
- MLS® number
- E4511709
- Property type
- Single Family
- Building type
- House
- Square footage
- 2,065 sq ft
- Title
- Freehold
- Land size
- 612.27 square meters
- Built in
- 2006
- Parking
- 4 spaces · Attached Garage
- Days on market
- 0 days
Features & details
- Heating
- Forced air
- Basement
- Partially finished, Full
- Appliances
- Washer, Refrigerator, Dishwasher, Stove, Dryer, Window Coverings, Garage door opener, Garage door opener remote(s)
- Lot features
- Cul-de-sac, Flat site
What would this home cost you?
Based on the $500,000 asking price at a 5.00% example rate, semi-annual compounding.
Renanza Realty Inc. can represent you on this property — send an enquiry to arrange a private viewing.
Listing courtesy of Century 21 Masters, St Albert.
The listing data displayed here is provided in part by the Canadian Real Estate Association (CREA) through its Data Distribution Facility (DDF®) and is drawn from Boards and Associations across Canada. Information is deemed reliable but is not guaranteed accurate by CREA. The listings are held by brokerages other than Renanza Realty unless otherwise noted.
The trademarks REALTOR®, REALTORS® and the REALTOR® logo are controlled by CREA and identify real estate professionals who are members of CREA. The trademarks MLS®, Multiple Listing Service® and the associated logos identify professional services rendered by REALTOR® members of CREA to effect the purchase, sale and lease of real estate as part of a cooperative selling system.