
2750 AURUM ROAD
London South (South B), Ontario
MLS® X13837684
$1,249,000
- Status
- Active
- Property type
- House
- MLS® number
- X13837684
- Bedrooms
- 5
- Bathrooms
- 5
- Year built
- —
 1 / 8
1 / 8Listing description
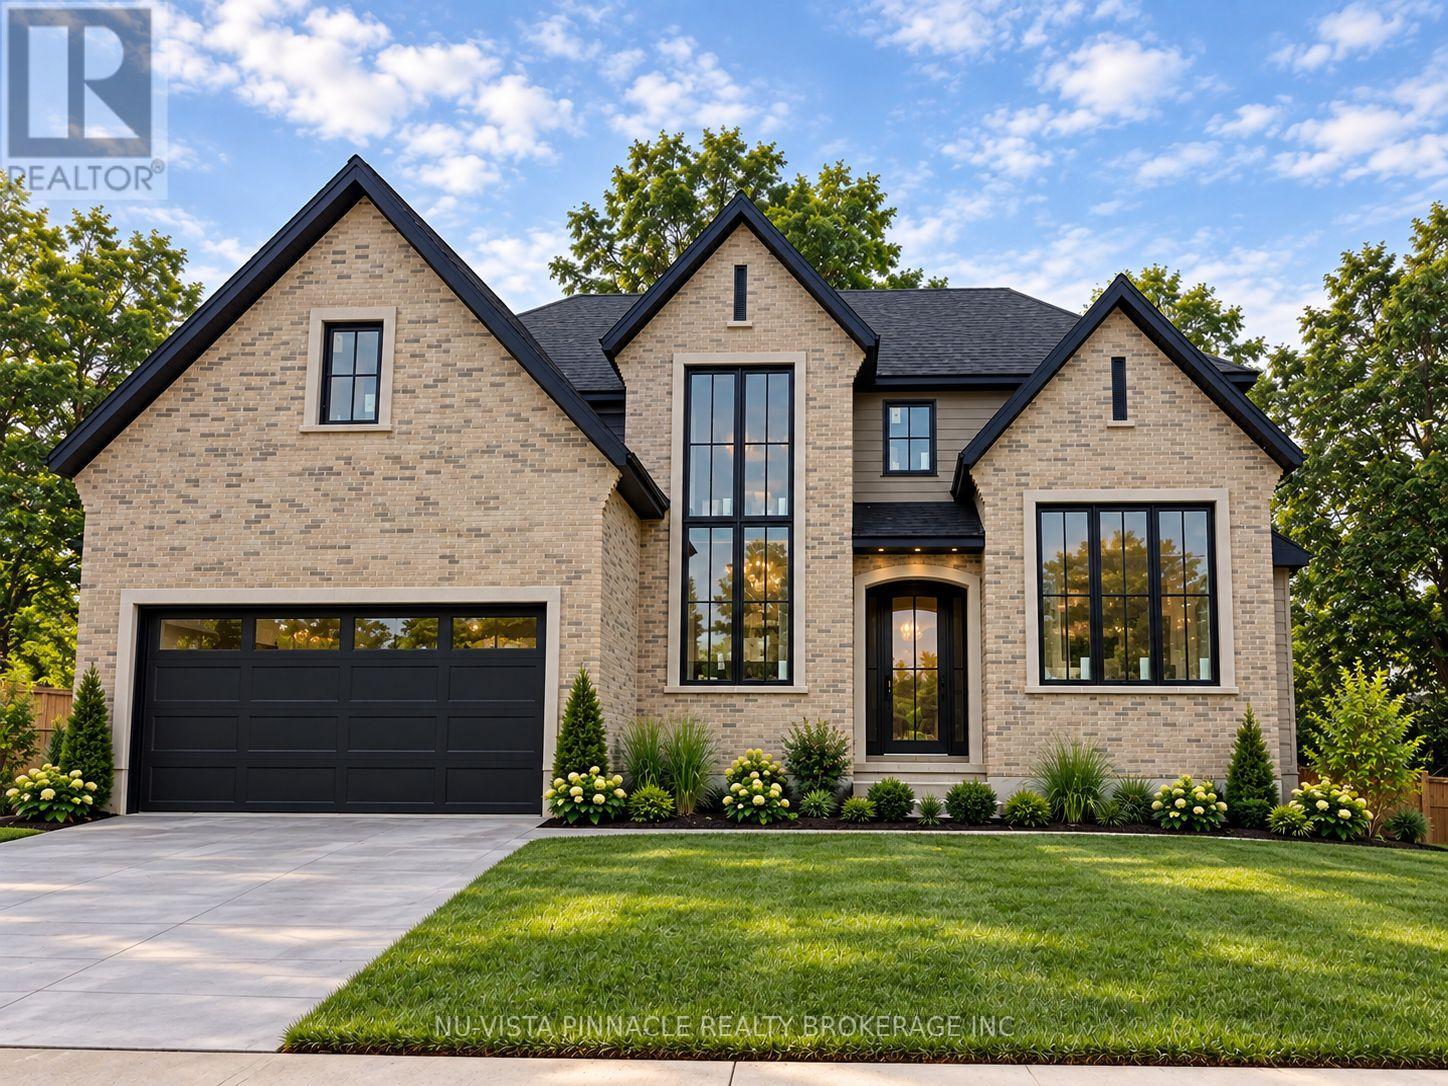
Welcome to 2750 Aurum Road, a stunning BRIDLEWOOD model home in London's sought-after Hidden Hills community. Thoughtfully curated by a professional designer, this home showcases elevated finishes, carefully selected details, and a cohesive design throughout. Offering approximately 2,557 sq.
ft. above grade plus a fully finished lower level, this total 5-bedroom, 4. 5-bathroom home blends sophisticated style with exceptional everyday functionality.
The main floor features a beautifully appointed kitchen with wood cabinetry, quartz countertops, matte black accents, a walk-in pantry, and included appliances. The spacious great room is anchored by a fireplace with a custom feature wall, while a private home office, functional mudroom with built-ins, and designer trim details add character throughout. Upstairs, the primary suite offers a private retreat with a feature wall, walk-in closet with organizers, and spa-inspired ensuite.
The fully finished lower level extends the living space with a wet bar, home gym, additional bedroom, and full bathroom-ideal for guests, entertaining, or family living. Outside, enjoy a covered deck overlooking a low-maintenance turf yard. The double-car garage is finished with an epoxy floor and includes an EV charger rough-in.
Professionally designed, beautifully finished, and built with Bridlewood craftsmanship, this model home is ready to impress. Ideally located in Hidden Hills, the home is surrounded by some of West London's best outdoor amenities, including scenic walking trails, Warbler Woods and nearby Kains Woods. Enjoy convenient access to West 5, Byron Village, shopping, restaurants, groceries and everyday amenities, with Highway 402 just minutes away for an easy commute throughout London and beyond.
Property summary
- MLS® number
- X13837684
- Property type
- Single Family
- Building type
- House
- Title
- Freehold
- Land size
- 59.9 x 88.3 FT
- Parking
- 5 spaces · Attached Garage, Garage, Inside Entry
- Days on market
- 0 days
Features & details
- Heating
- Forced air, Natural gas
- Cooling
- Central air conditioning, Air exchanger
- Basement
- Finished, Full
- Appliances
- Water Heater
- Exterior features
- Brick, Stucco
- Lot features
- Carpet Free, Sump Pump
What would this home cost you?
Based on the $1,249,000 asking price at a 5.00% example rate, semi-annual compounding.
Renanza Realty Inc. can represent you on this property — send an enquiry to arrange a private viewing.
Listing courtesy of NU-VISTA PINNACLE REALTY BROKERAGE INC, LONDON.
The listing data displayed here is provided in part by the Canadian Real Estate Association (CREA) through its Data Distribution Facility (DDF®) and is drawn from Boards and Associations across Canada. Information is deemed reliable but is not guaranteed accurate by CREA. The listings are held by brokerages other than Renanza Realty unless otherwise noted.
The trademarks REALTOR®, REALTORS® and the REALTOR® logo are controlled by CREA and identify real estate professionals who are members of CREA. The trademarks MLS®, Multiple Listing Service® and the associated logos identify professional services rendered by REALTOR® members of CREA to effect the purchase, sale and lease of real estate as part of a cooperative selling system.