
275 Panatella Circle NW
Calgary, Alberta
MLS® A2346410
$759,000
- Status
- Active
- Property type
- House
- MLS® number
- A2346410
- Bedrooms
- 4
- Bathrooms
- 4
- Year built
- 2003
 1 / 50
Listing description
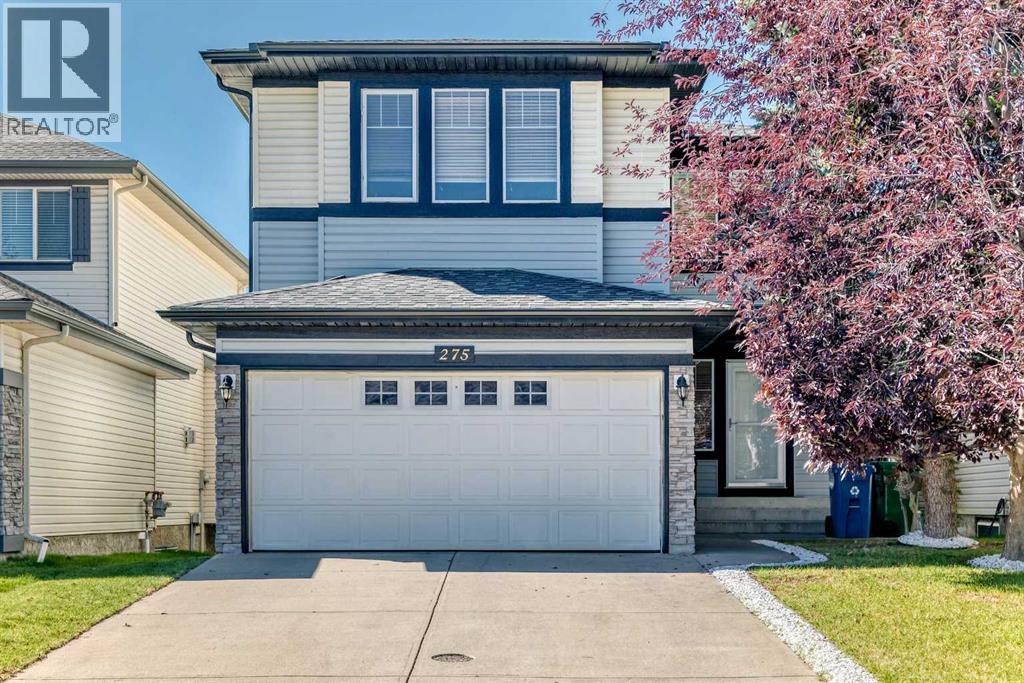
*** 275 Panatella Cir NW *** An incredible opportunity to own in the heart of Panorama Hills ! This spacious , beautifully designed home offers total convenience with quick access to Stoney Trail and Harvest Hills Boulevard . You are just steps from the #301 MAX Green transit route , major shopping including Superstore , Winners and Staples , also the local VIVO Recreation Centre.
Step into a bright , welcoming foyer that leads into a versatile main-floor den—perfect for a home office or formal dining area . The open-concept main floor features a large living room anchored by a cozy corner fireplace, seamlessly flowing into a classic kitchen with stainless steel appliances and a bright breakfast nook . Upstairs you will find the primary suite is a true escape, showcasing a 5pc ensuite with deep soaker tub , separate shower, dual sinks and a walk-in closet with custom built-ins .
Two additional bedrooms , a spacious bonus room and a full 4pc bathroom complete the upper level . The fully finished basement significantly expands your living space with a massive recreation/ family room and a dedicated games area , a private 4th bedroom , a stylish 3-piece bathroom and ample storage space . Step outside to enjoy long summer evenings in your expensive , sunny West-facing backyard , featuring direct access to the neighborhood greenbelt, walking pathways, and playground right behind your home..
Recently upgraded new roof and siding less than one year . 2300SQ , fully finished basement , backing on green belt , Move-in ready with premium outdoor living—schedule your private showing with your favorite Realtor today !
Property summary
- MLS® number
- A2346410
- Property type
- Single Family
- Building type
- House
- Square footage
- 2,306 sq ft
- Title
- Freehold
- Land size
- 411 square meters
- Built in
- 2003
- Annual property taxes
- $5,353.00
- Parking
- 2 spaces · Attached Garage
- Days on market
- 0 days
Features & details
- Heating
- Forced air
- Cooling
- None
- Basement
- Finished, Full
- Flooring
- Tile, Carpeted
- Appliances
- Refrigerator, Dishwasher, Stove, Hood Fan, Window Coverings, Garage door opener, Washer & Dryer
- Exterior features
- Vinyl siding
- Lot features
- PVC window, No neighbours behind
- Community features
- Golf Course Development
What would this home cost you?
Based on the $759,000 asking price at a 5.00% example rate, semi-annual compounding.
Renanza Realty Inc. can represent you on this property — send an enquiry to arrange a private viewing.
Listing courtesy of First Place Realty, CALGARY.
The listing data displayed here is provided in part by the Canadian Real Estate Association (CREA) through its Data Distribution Facility (DDF®) and is drawn from Boards and Associations across Canada. Information is deemed reliable but is not guaranteed accurate by CREA. The listings are held by brokerages other than Renanza Realty unless otherwise noted.
The trademarks REALTOR®, REALTORS® and the REALTOR® logo are controlled by CREA and identify real estate professionals who are members of CREA. The trademarks MLS®, Multiple Listing Service® and the associated logos identify professional services rendered by REALTOR® members of CREA to effect the purchase, sale and lease of real estate as part of a cooperative selling system.