
275 Corner Glen Crescent NE
Calgary, Alberta
MLS® A2354956
$725,000
- Status
- Active
- Property type
- House
- MLS® number
- A2354956
- Bedrooms
- 6
- Bathrooms
- 5
- Year built
- 2023
 1 / 28
Listing description
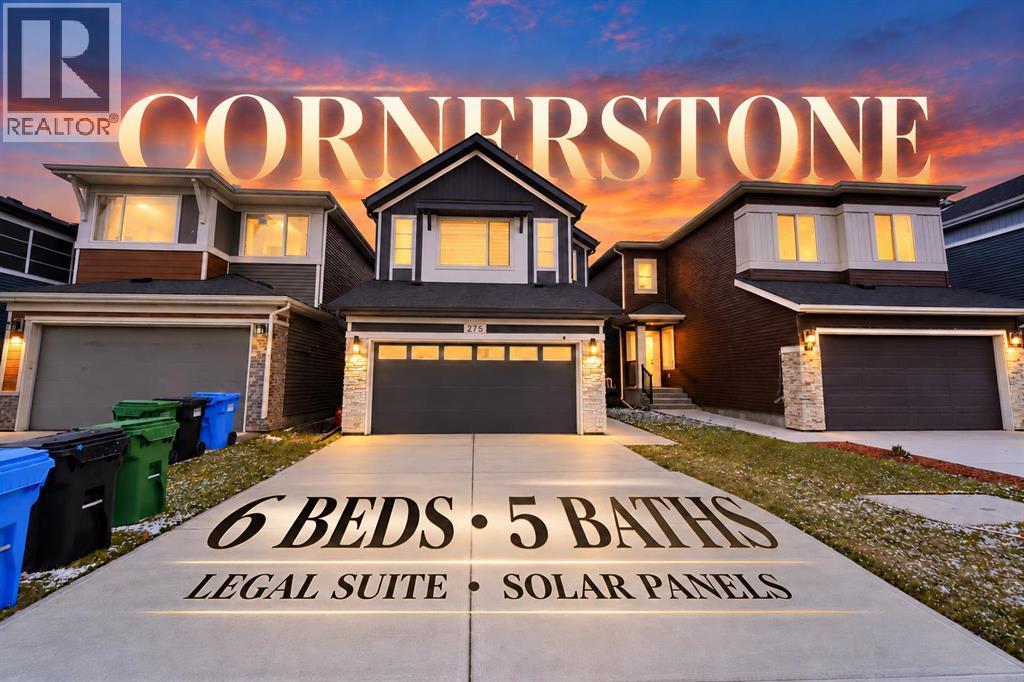
Space, flexibility and income in the heart of Cornerstone. This Jayman built home has 1,979 sq. ft.
above grade, solar panels and an attached double garage. It’s a layout made for larger or multi generational families. On the main floor there’s a bedroom with its own ensuite, perfect for parents, guests or anyone who’d rather skip the stairs.
The kitchen comes with a large island, gas stove, upgraded appliances and a statement hood fan, and it opens right into the living and dining areas. Upstairs you’ll find the primary bedroom with its own ensuite, a second bedroom, a bonus room and laundry on the same floor. The basement is what sets this home apart: a legal 2 bed, 2 full bath legal suite with a separate entrance, its own kitchen and laundry, and an ensuite in one of the bedrooms.
It could bring in around $1,500/month, depending on the rental market. With a fully fenced backyard and a floor plan that adapts as your family grows, this is a home with options.
Property summary
- MLS® number
- A2354956
- Property type
- Single Family
- Building type
- House
- Square footage
- 1,979 sq ft
- Title
- Freehold
- Land size
- 314 square meters
- Built in
- 2023
- Annual property taxes
- $5,426.00
- Parking
- 4 spaces · Attached Garage
- Days on market
- 1 day
Features & details
- Heating
- Central heating
- Cooling
- None
- Basement
- Finished, Full, Walk-up, Suite
- Flooring
- Vinyl
- Appliances
- Refrigerator, Range - Gas, Dishwasher, Microwave, Hood Fan
- Exterior features
- Concrete, Vinyl siding
What would this home cost you?
Based on the $725,000 asking price at a 5.00% example rate, semi-annual compounding.
Renanza Realty Inc. can represent you on this property — send an enquiry to arrange a private viewing.
Listing courtesy of eXp Realty, CALGARY.
The listing data displayed here is provided in part by the Canadian Real Estate Association (CREA) through its Data Distribution Facility (DDF®) and is drawn from Boards and Associations across Canada. Information is deemed reliable but is not guaranteed accurate by CREA. The listings are held by brokerages other than Renanza Realty unless otherwise noted.
The trademarks REALTOR®, REALTORS® and the REALTOR® logo are controlled by CREA and identify real estate professionals who are members of CREA. The trademarks MLS®, Multiple Listing Service® and the associated logos identify professional services rendered by REALTOR® members of CREA to effect the purchase, sale and lease of real estate as part of a cooperative selling system.